Modernino – Bespoke Closet and Curtain Systems in NJ
Custom Barn Doors for Closets: Reclaim Space with Silent-Glide Engineering
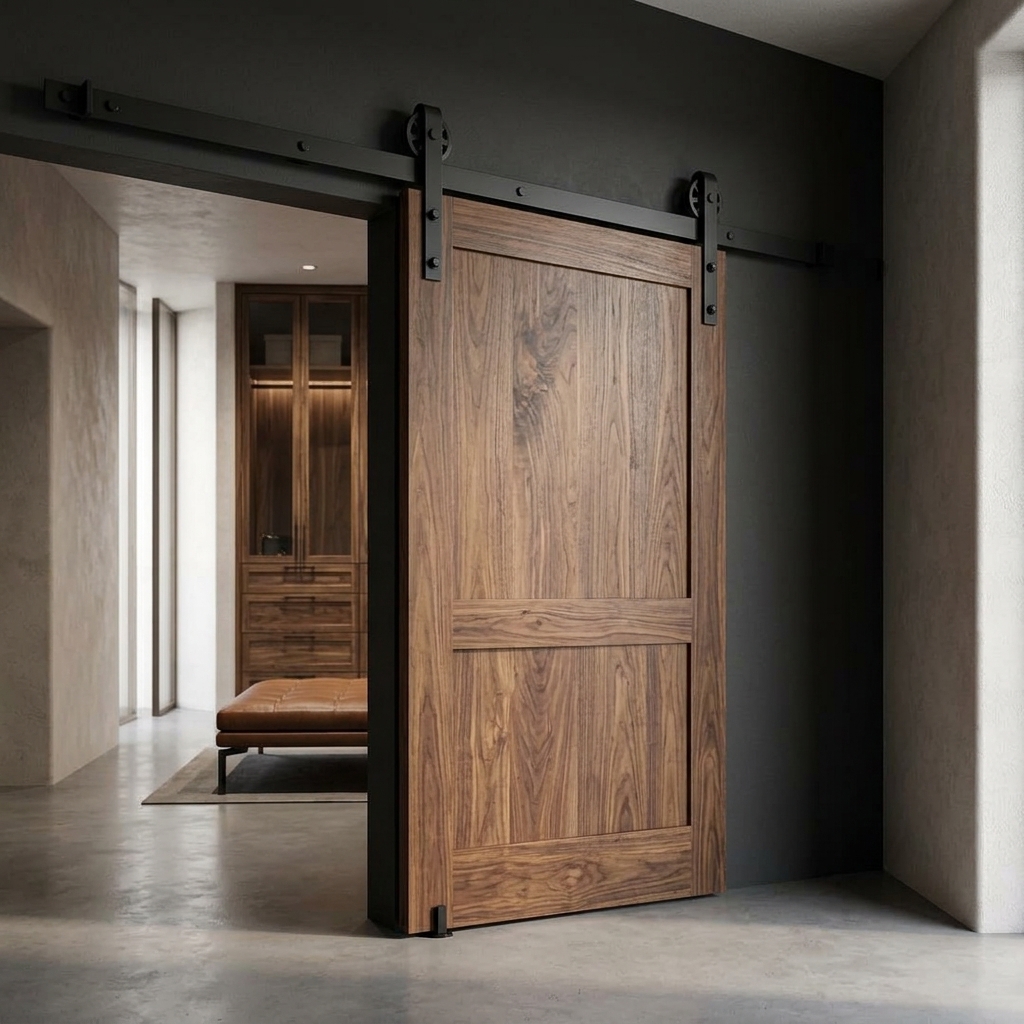
Traditional swing doors tax your bedroom layout by requiring a permanent clearance radius—wasting up to 18 square feet of dormant floor space. Modernino designs, fabricates, and installs architectural sliding barn door portal systems tailored to the exact plaster and stud dimensions of luxury homes across New Jersey and New York City.
Engineered with continuous solid hardwood mounting ledgers, dual hydraulic soft-close dampeners, and concealed bottom guidance, our custom barn doors glide effortlessly at under 28 decibels—turning restricted master suites into quiet, functional sanctuaries.
The Hidden Tax of Door Clearance: Reclaiming Usable Square Footage
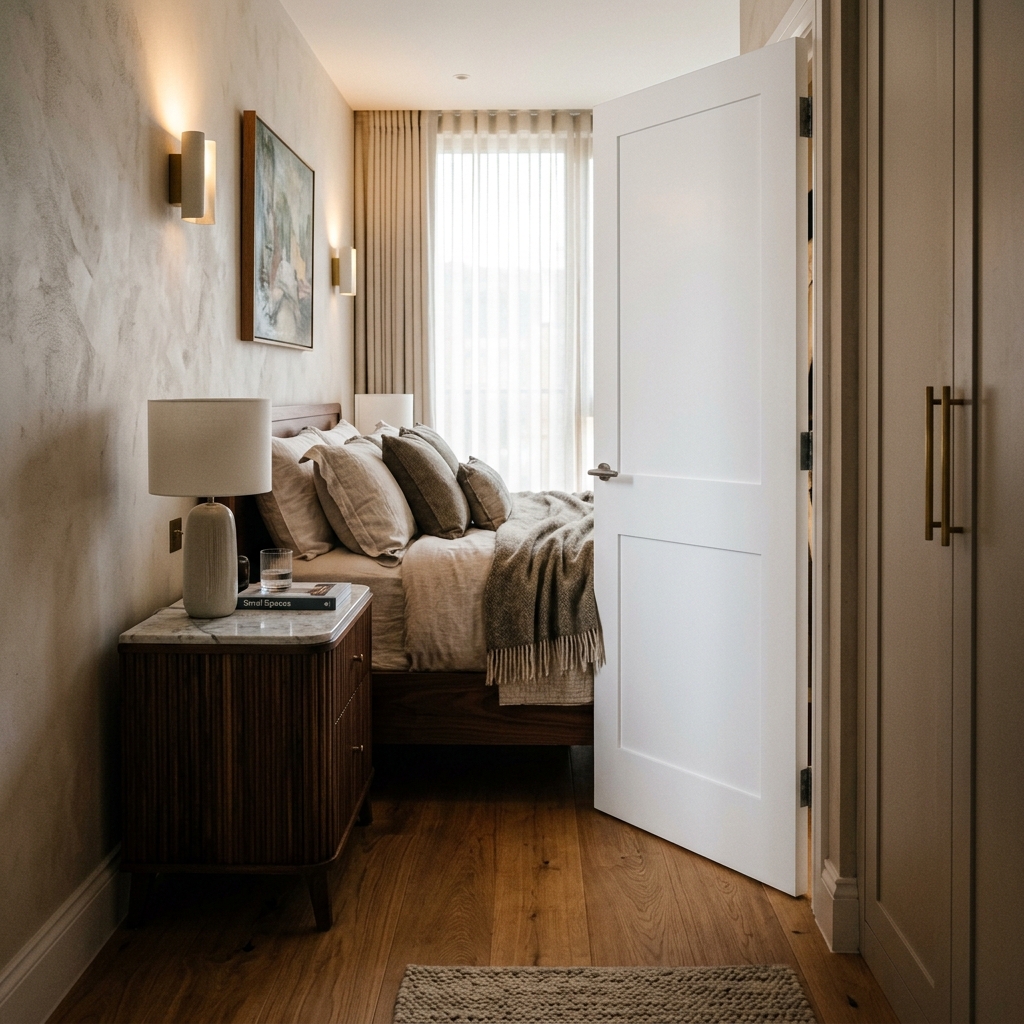
In historic brownstones, pre-war apartment buildings, and sprawling suburban master bedrooms throughout Bergen, Essex, and Morris counties, traditional hinged doors function as physical roadblocks. A standard 36-inch swing door demands a minimum 12-to-18-square-foot clear arc—forcing homeowners to compromise on bedside tables, dresser depths, and dressing room vanity placements.
When homeowners attempt retail store fixes, they encounter a new set of compromises: thin-gauge aluminum tracks that sag, visible 2-inch privacy gaps leaking bright closet light into sleeping quarters, and swinging doors that scrape baseboards like loose pendulums.
Modernino engineers out every compromise. By mounting a precision-milled sliding portal flush against your wall, we eliminate the door swing tax entirely. That reclaimed perimeter becomes prime real estate for a bespoke custom closet island, an expanded wardrobe bay, or uninterrupted floor flow.
Complementary Architectural Features for Your Closet Suite
Architectural barn doors function as the exterior gateway to a fully integrated wardrobe sanctuary. Explore complementary features custom-milled in our New Jersey workshop:
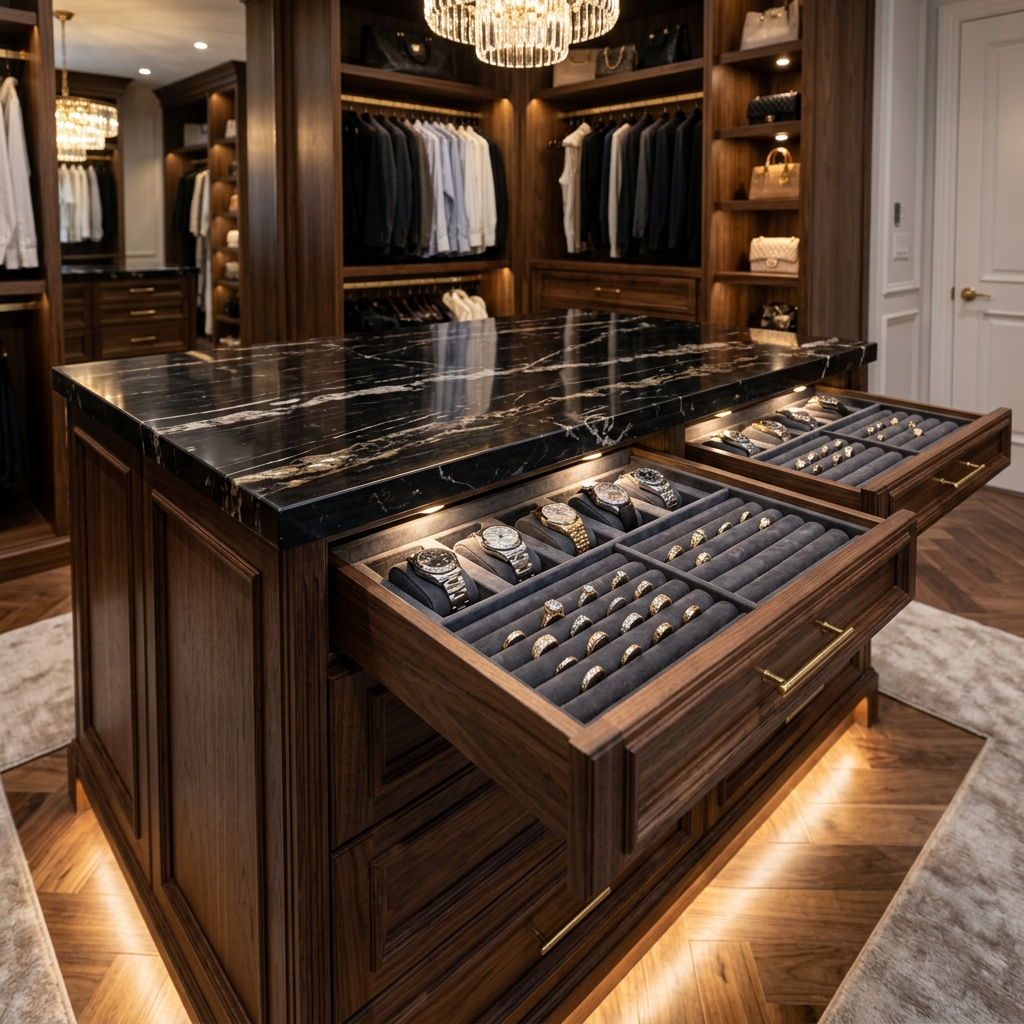
Closet Center Islands →
Anchor your dressing suite with a central island featuring quartz countertops, velvet-lined drawers, and integrated charging hubs.
Explore Islands →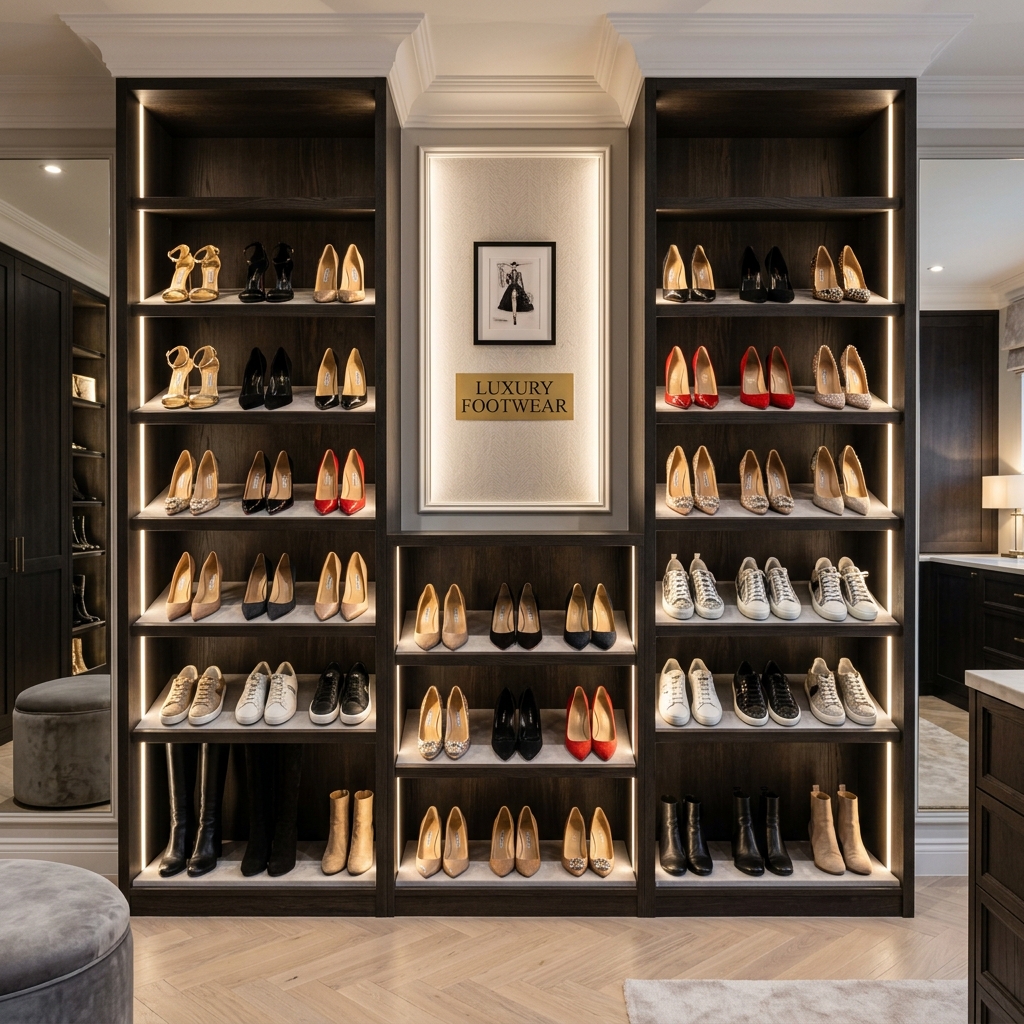
LED Glass Shelving →
Edge-lit 3/8-inch low-iron tempered glass shelves highlighting couture footwear and handbags with museum-grade CRI 95+ illumination.
Explore LED Shelving →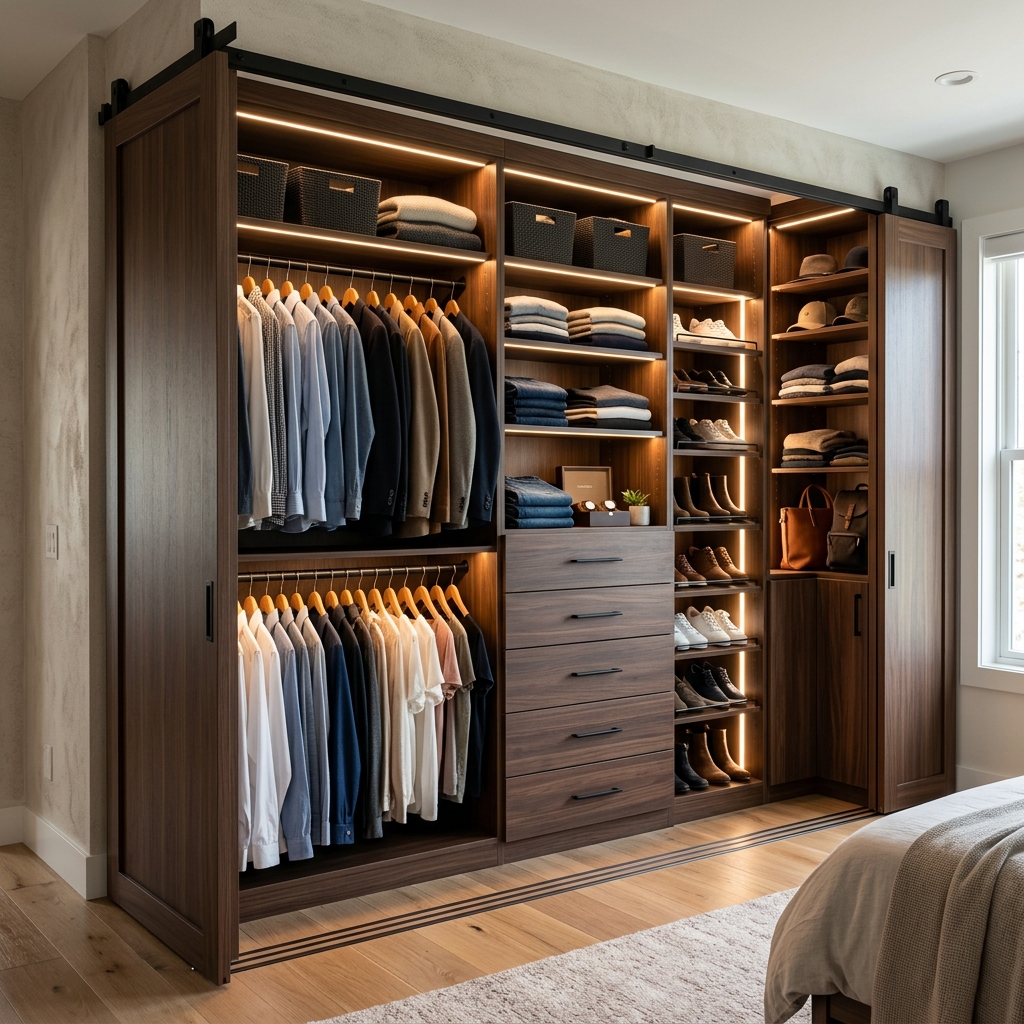
Mirrored Glass Doors →
Expand perceived room volume by 30% with floor-to-ceiling safety-backed bronze or smoke grey reflective sliding panels.
Explore Mirrored Doors →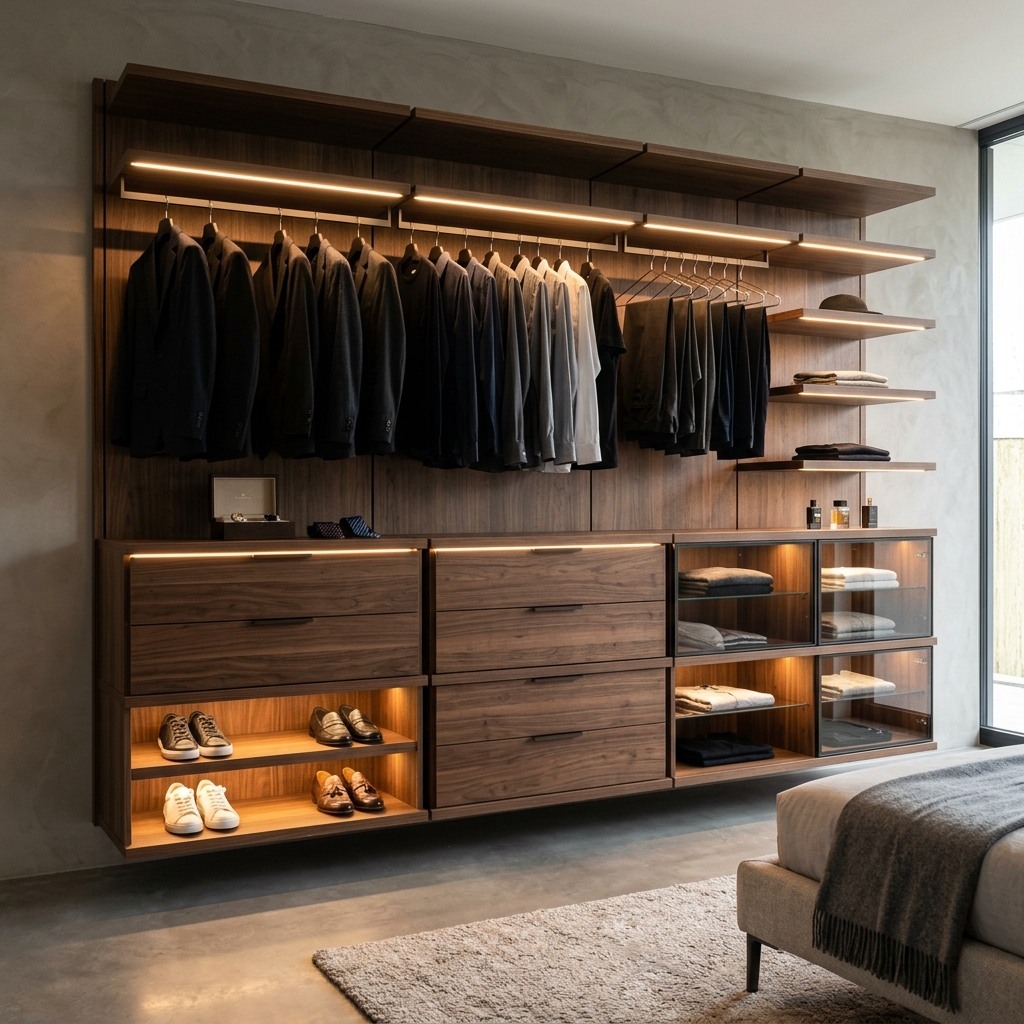
Motorized Wardrobe Rods →
Commercial 24V DC automated garment lifts lowering high-ceiling outerwear down to ergonomic reach range with single-touch quiet motion.
Explore Motorized Rods →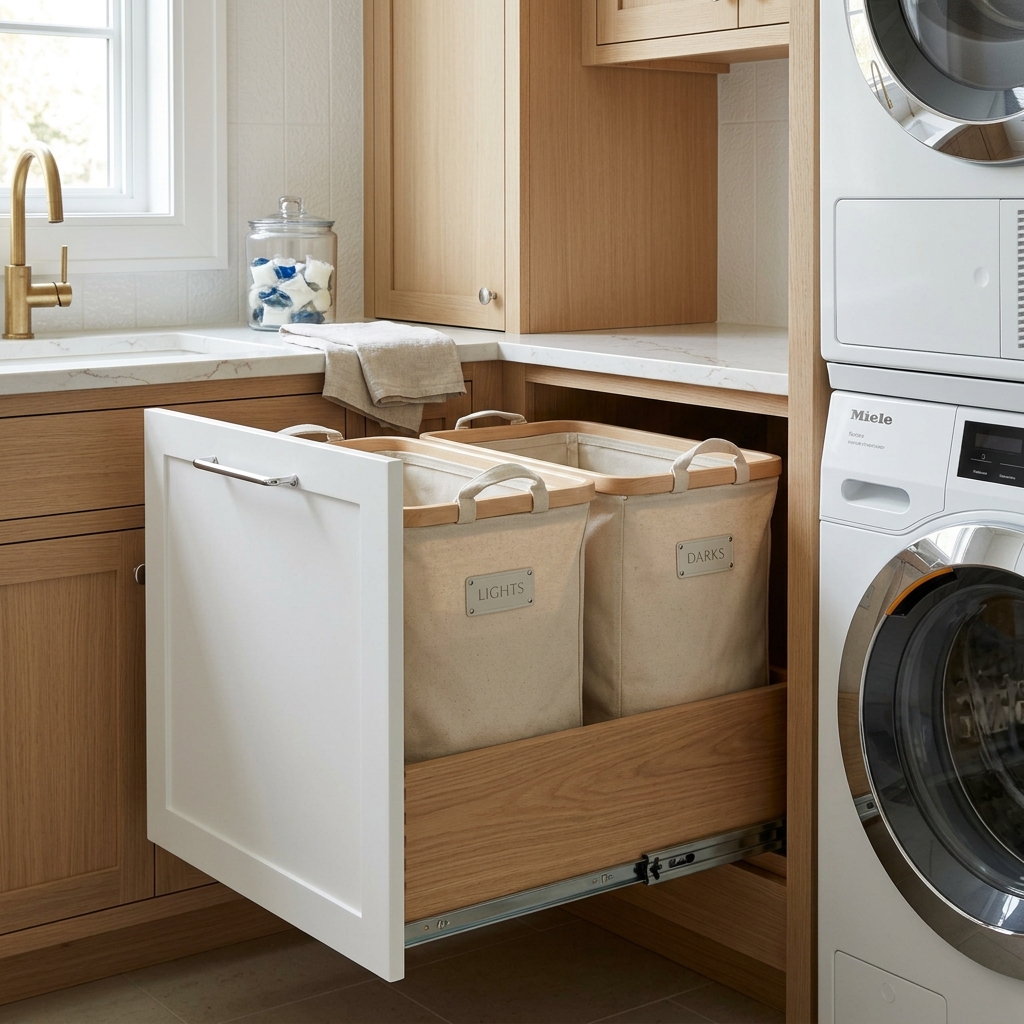
Pull-Out Laundry Hampers →
Integrated dual-compartment canvas laundry baskets hidden behind matching 19mm cabinet faces beneath vertical lift systems.
Explore Hampers →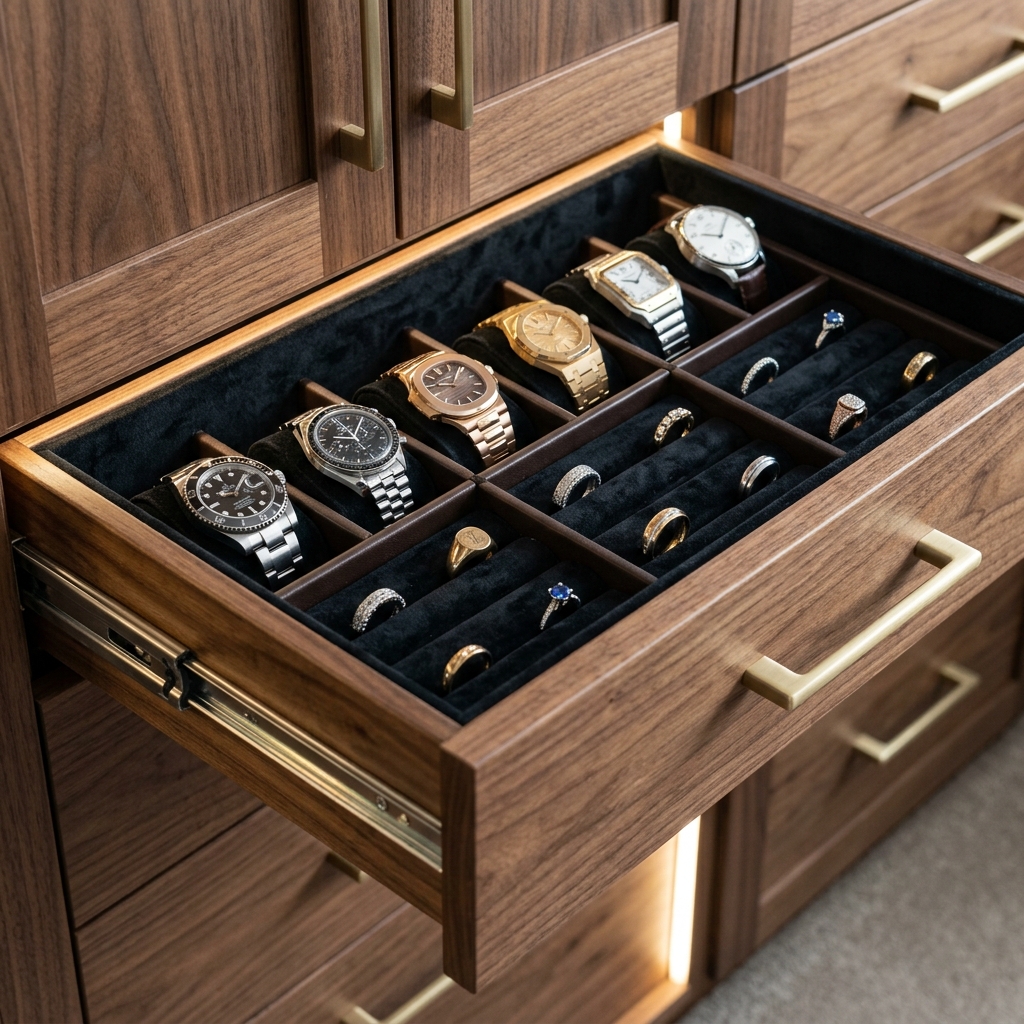
Velvet Jewelry Inserts →
Locking jewelry trays with tempered glass viewer tops keep fine timepieces and heirlooms museum-lit and secure.
Explore Jewelry Inserts →The Daily Dressing Struggle: Transformation in Motion
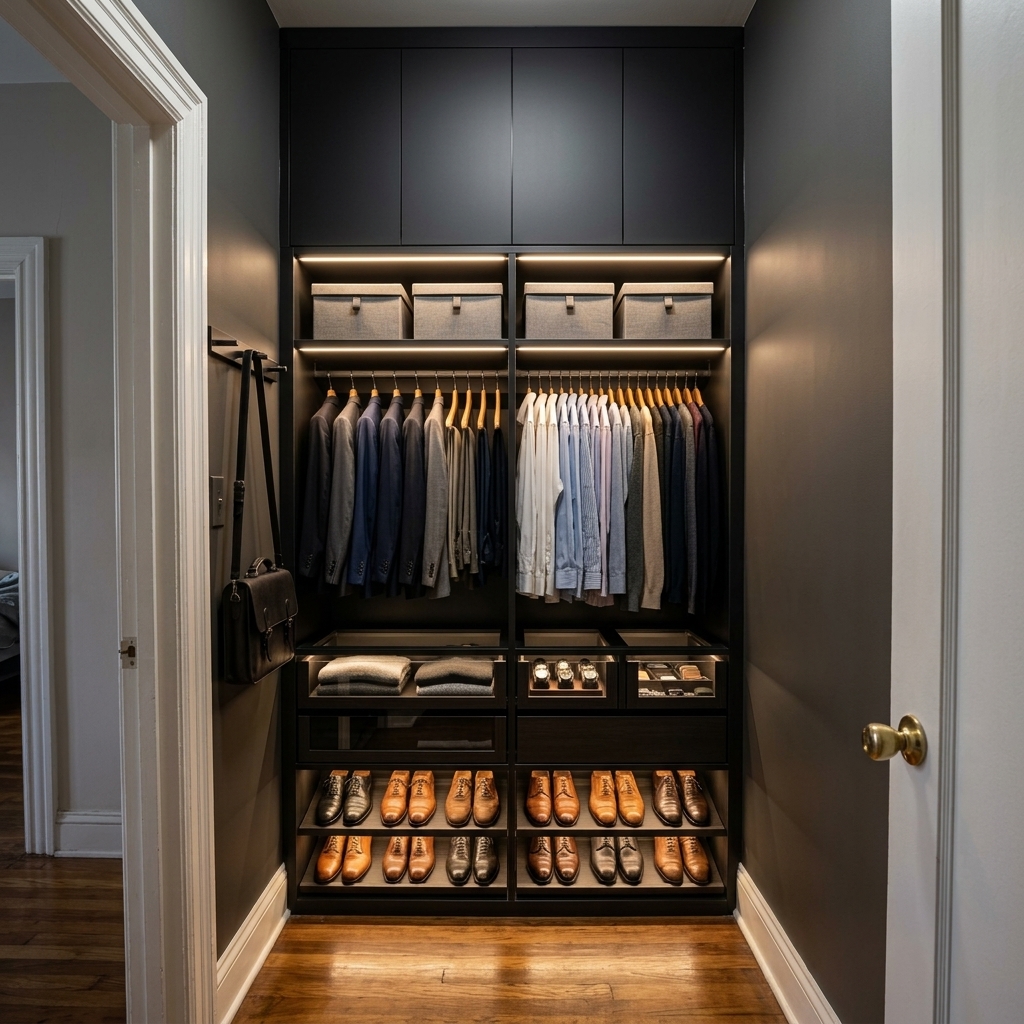
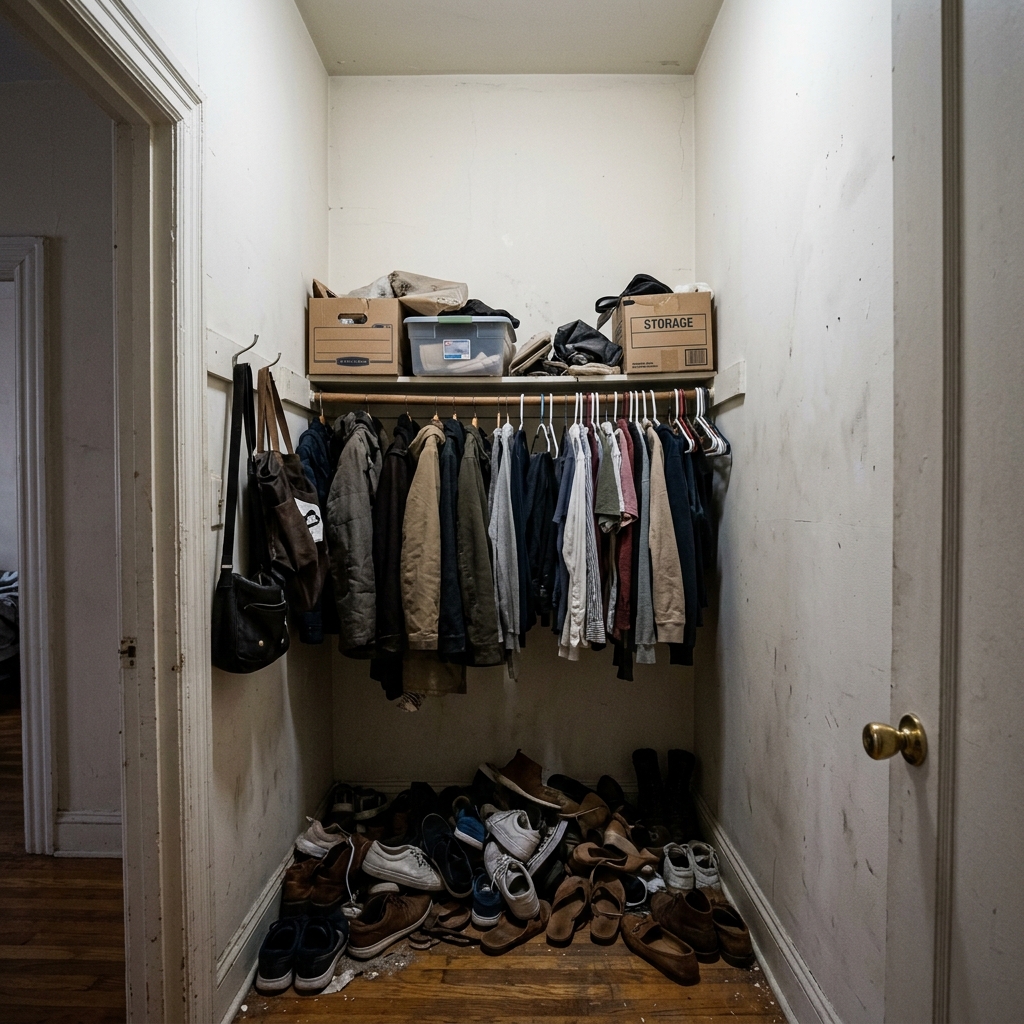
Drag the interactive slider below to witness how Modernino converts a chaotic, space-restricted closet entryway with a door-swing collision into a seamless, architectural sliding portal.
Architectural Rigor: Why Our Systems Never Sag or Wobble
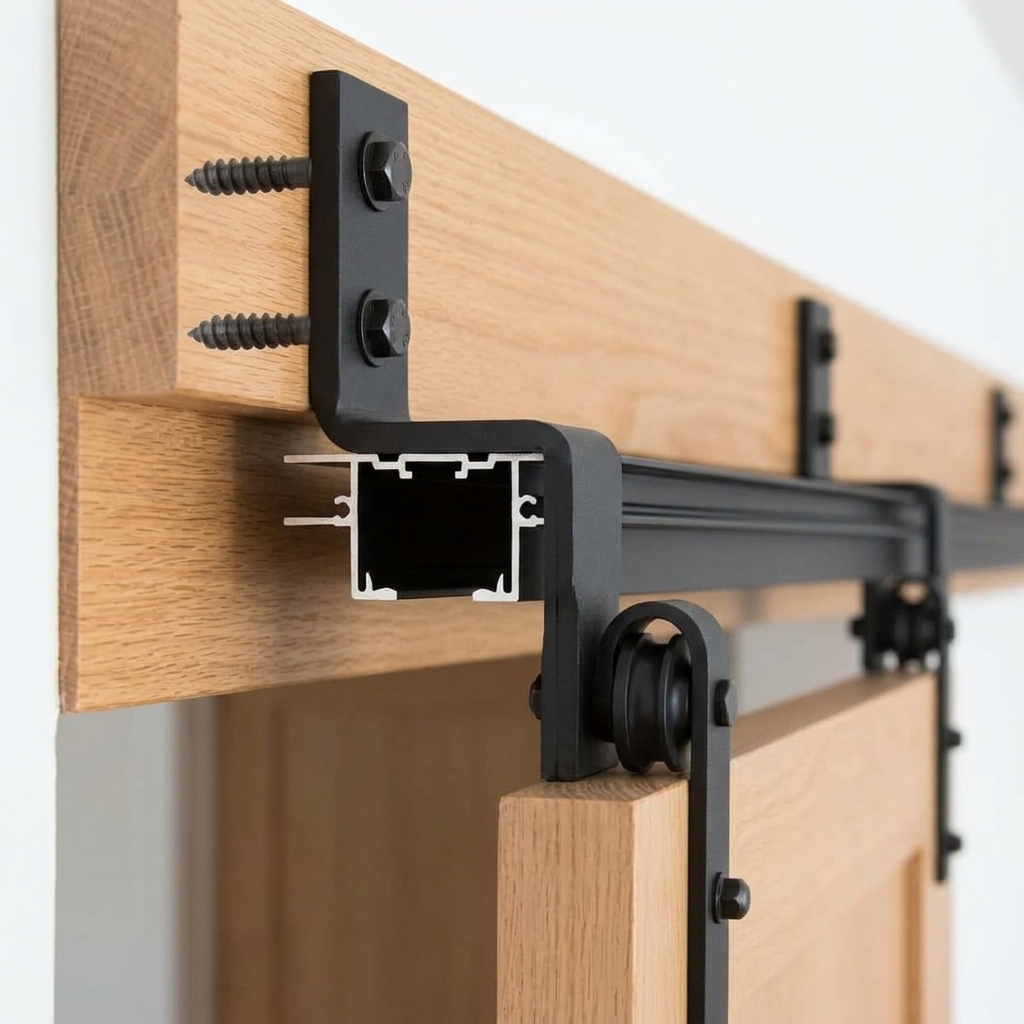
Most retail barn door failures stem from mounting heavy doors onto unreinforced drywall. Modernino builds an architectural foundation into every opening:
| Mounting Ledger | Continuous 4/4 Solid Hardwood (White Oak/Maple) spanning full track length |
|---|---|
| Structural Fasteners | 3/8" Grade 5 Structural Lag Bolts direct-anchored into wall studs |
| Track Material | 1/4" Solid Hot-Rolled High-Carbon Steel (rated to 450+ lbs) |
| Carriage Bearings | Dual Machined POM Polymer Rollers with ABEC-7 Sealed Bearings |
| Acoustic Decibel | Under 28 dB Whisper-Quiet Sound Profile (zero metal screeching) |
| Dampening System | Bi-Directional Internal Hydraulic Soft-Close Pistons (2.5" deceleration travel) |
| Bottom Guidance | Concealed T-Slot Channel routed into door core over anchored Delrin pin |
| Perimeter Overlap | 2.5-Inch Casing Overlap eliminating line-of-sight and light leakage gaps |
| Structural Warranty | Lifetime Structural Warranty on track, carriage, and mounting ledger |
Space-Saving ROI: Quantifying Your Reclaimed Square Footage
In high-density Tri-State luxury real estate commanding $800 to $2,500+ per square foot, door clearance is a costly layout tax. Review the empirical spatial recovery achieved by switching to sliding portals:
| Room Application | Traditional Swing Door (Lost Area) | Modernino Sliding Portal (Reclaimed Area) | Usable Asset Value Reclaimed (@ $1,200/sq ft) |
|---|---|---|---|
| Master Bedroom Walk-In | 14 – 18 sq. ft. | 14 – 18 sq. ft. | $16,800 – $21,600 |
| Dressing Suite Center Island | 12 – 16 sq. ft. | 12 – 16 sq. ft. | $14,400 – $19,200 |
| Pre-War Reach-In Wardrobe | 10 – 14 sq. ft. | 10 – 14 sq. ft. | $12,000 – $16,800 |
| Master En-Suite Passage | 12 – 15 sq. ft. | 12 – 15 sq. ft. | $14,400 – $18,000 |
Architectural Aesthetics: Tailored to Your Interior Continuum
A bespoke barn door must integrate naturally with your interior architecture. Modernino custom-finishes door faces, fluted profiles, and hardware accents to harmonize with internal cabinetry:
Smoked Walnut Veneer
Book-matched architectural dark walnut veneer with matte black powder-coated steel hardware for grounded luxury master suites.
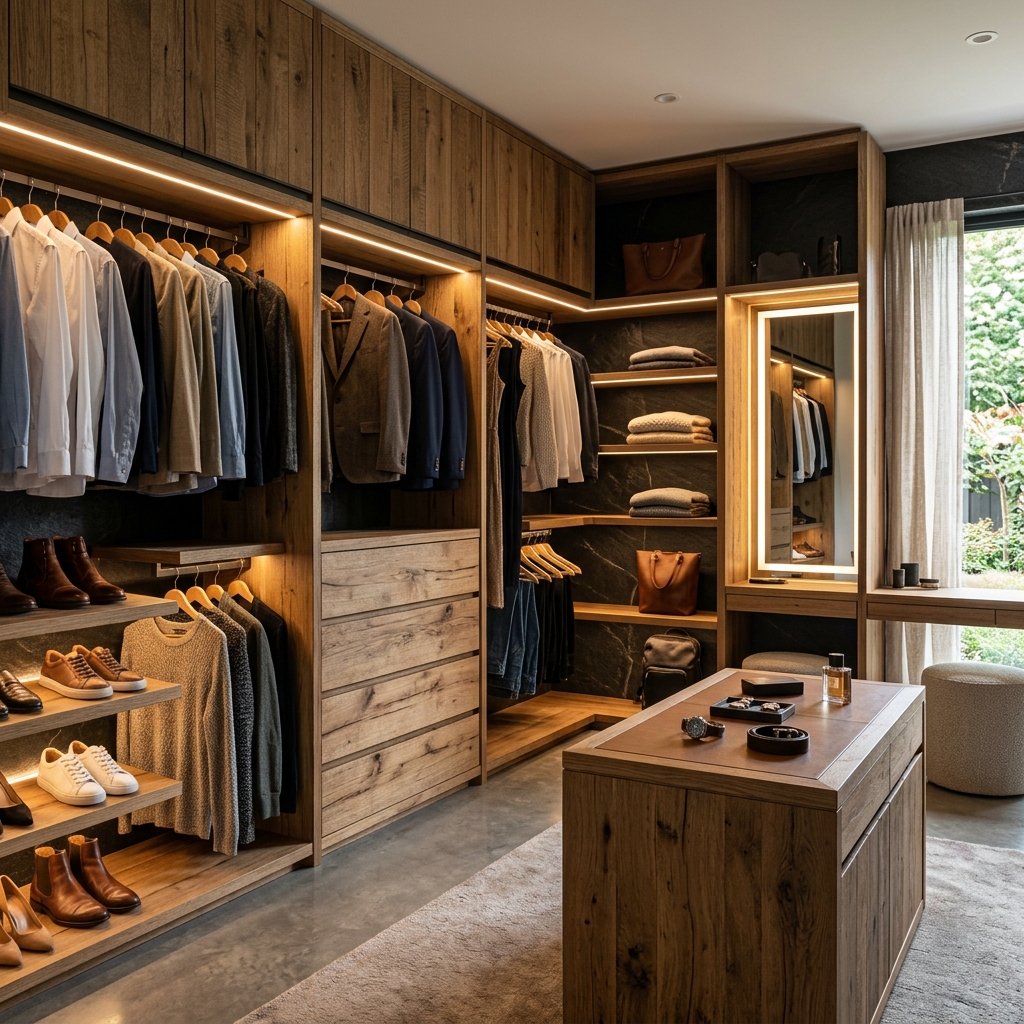
Reclaimed Heritage Oak
Authentically weathered historic oak planks, kiln-stabilized in our Elizabeth facility to prevent seasonal expansion or warping.
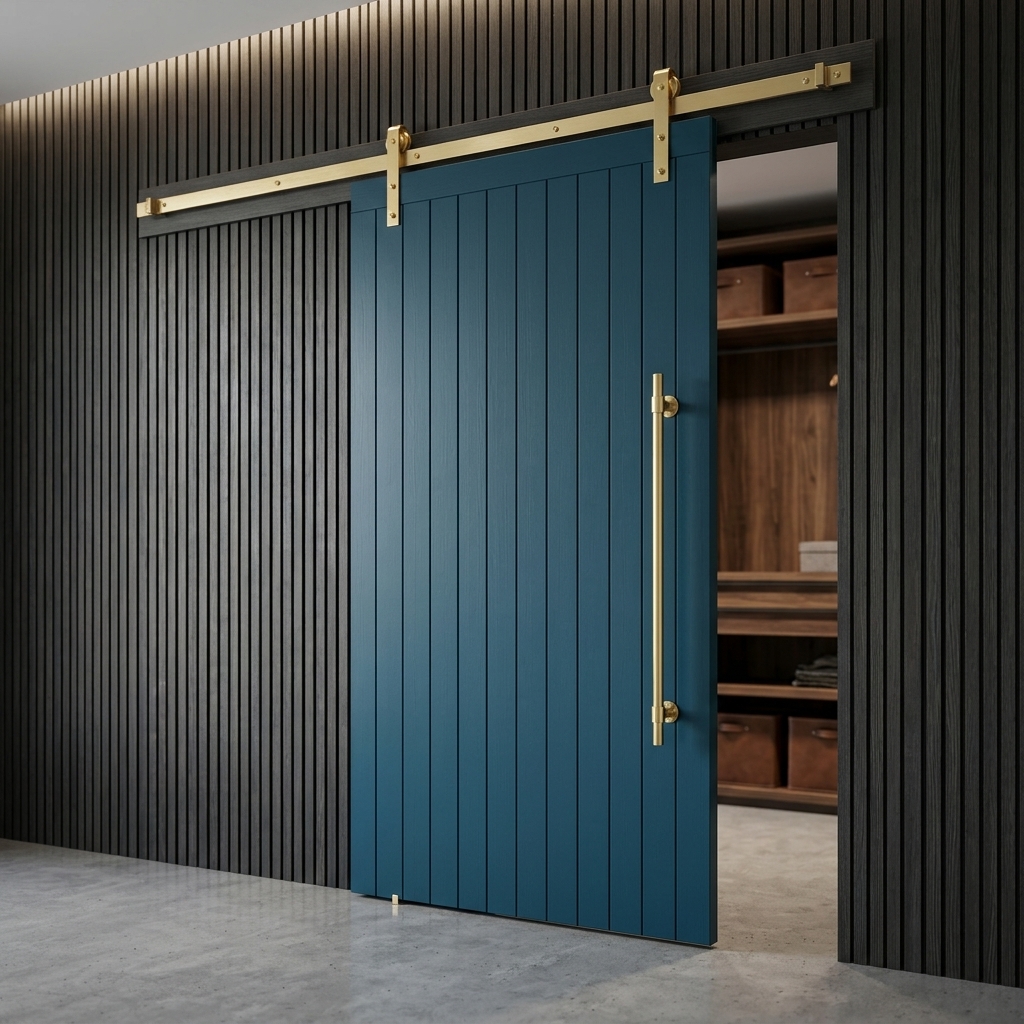
Fluted Reeded Glass & Brass
Textured fluted safety glass paired with warm brushed champagne brass hardware, allowing natural light while obscuring wardrobe clutter.
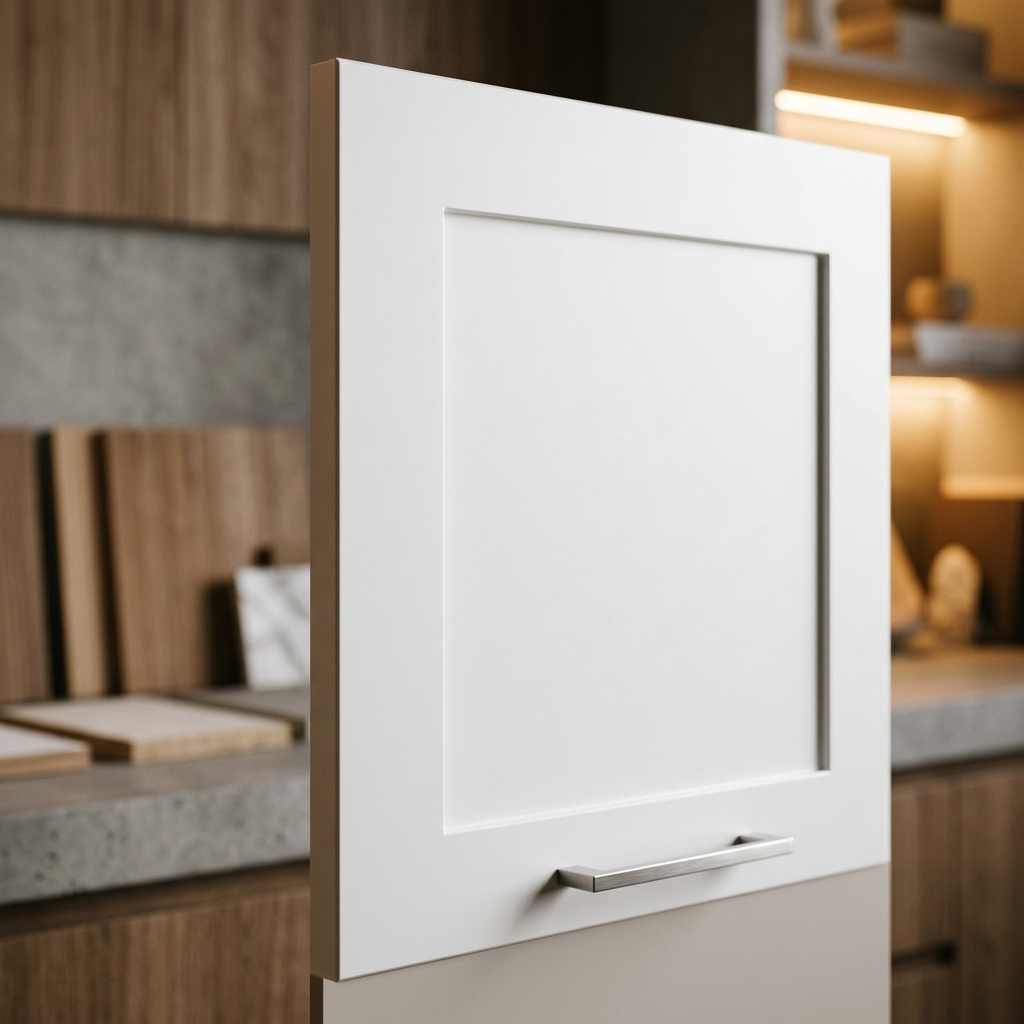
Matte Lacquered Monoliths
Multi-pass painted engineered MDF doors color-matched to your exact Farrow & Ball or Benjamin Moore interior wall palette.
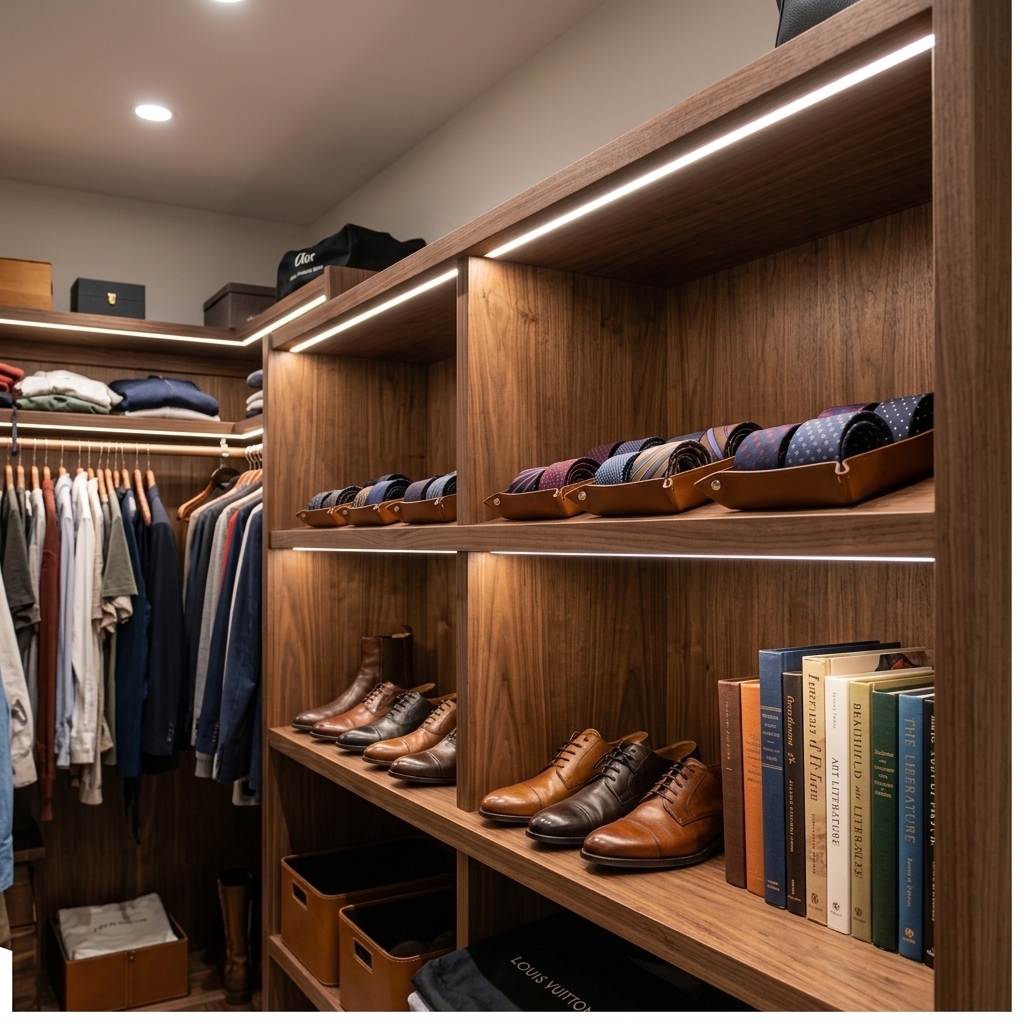
Synchronized Teak Grain
Heavy-duty 19mm commercial-grade textured melamine resistant to scratches, impact, and high-humidity seasonal variations.
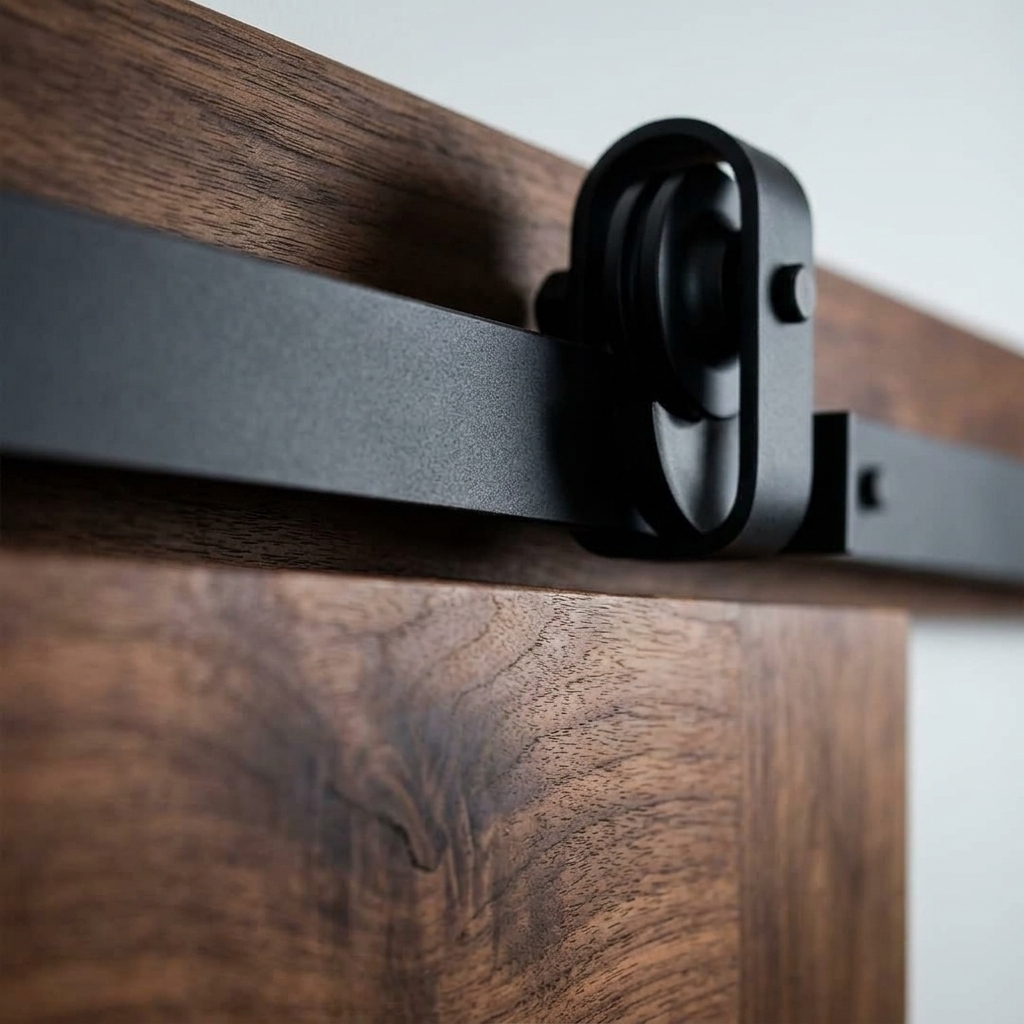
Industrial Steel Mechanics
Solid 1/4" hot-rolled steel flat bar tracks with concealed anti-jump blocks and integrated bi-directional hydraulic dampeners.
From Precision Laser Scan to Silent Glide: Our 4-Stage Protocol
We never dispatch third-party subcontractors or day laborers. Every Modernino barn door system is measured, fabricated, and installed exclusively by our direct Elizabeth, NJ millwork team:
Sub-Millimeter Laser Site Mapping
In-House CNC Fabrication in Elizabeth, NJ
Dust-Free 1-Day White-Glove Installation
Hydraulic Deceleration Calibration
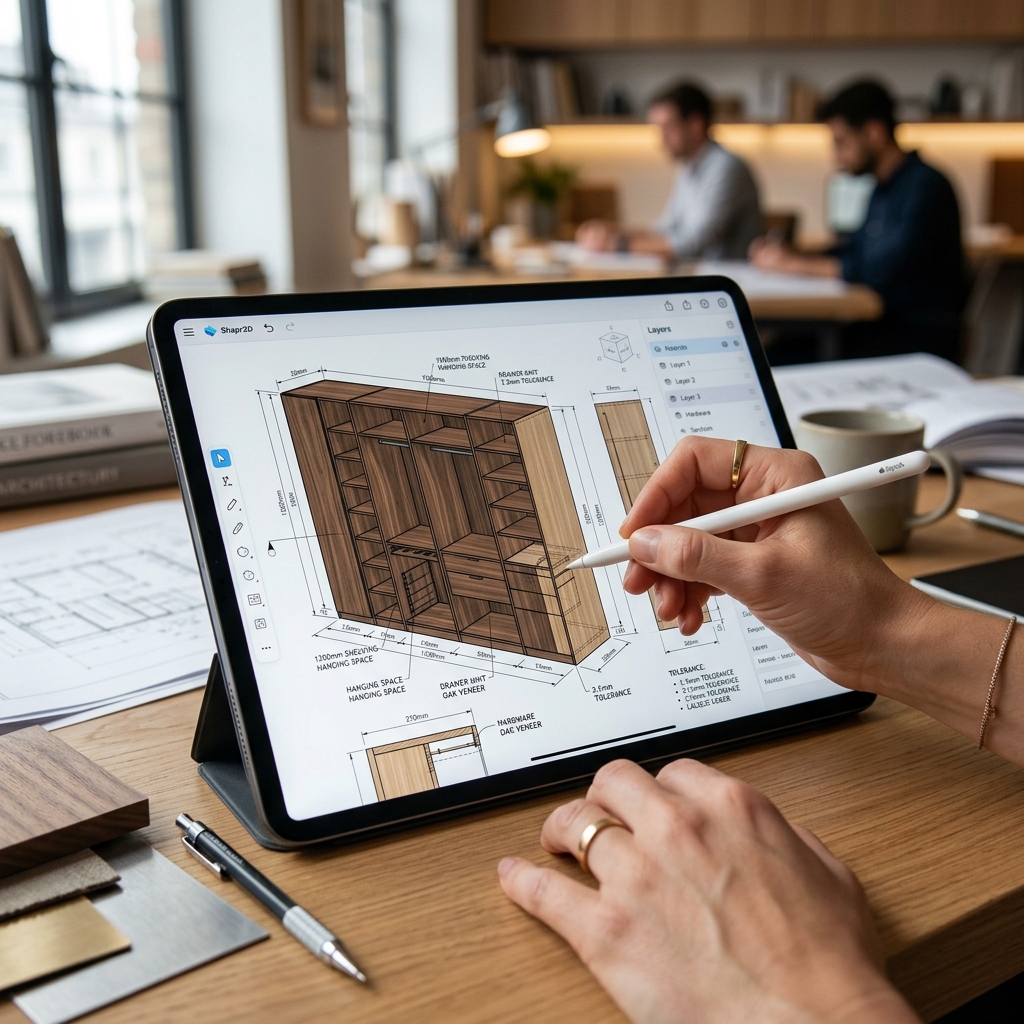
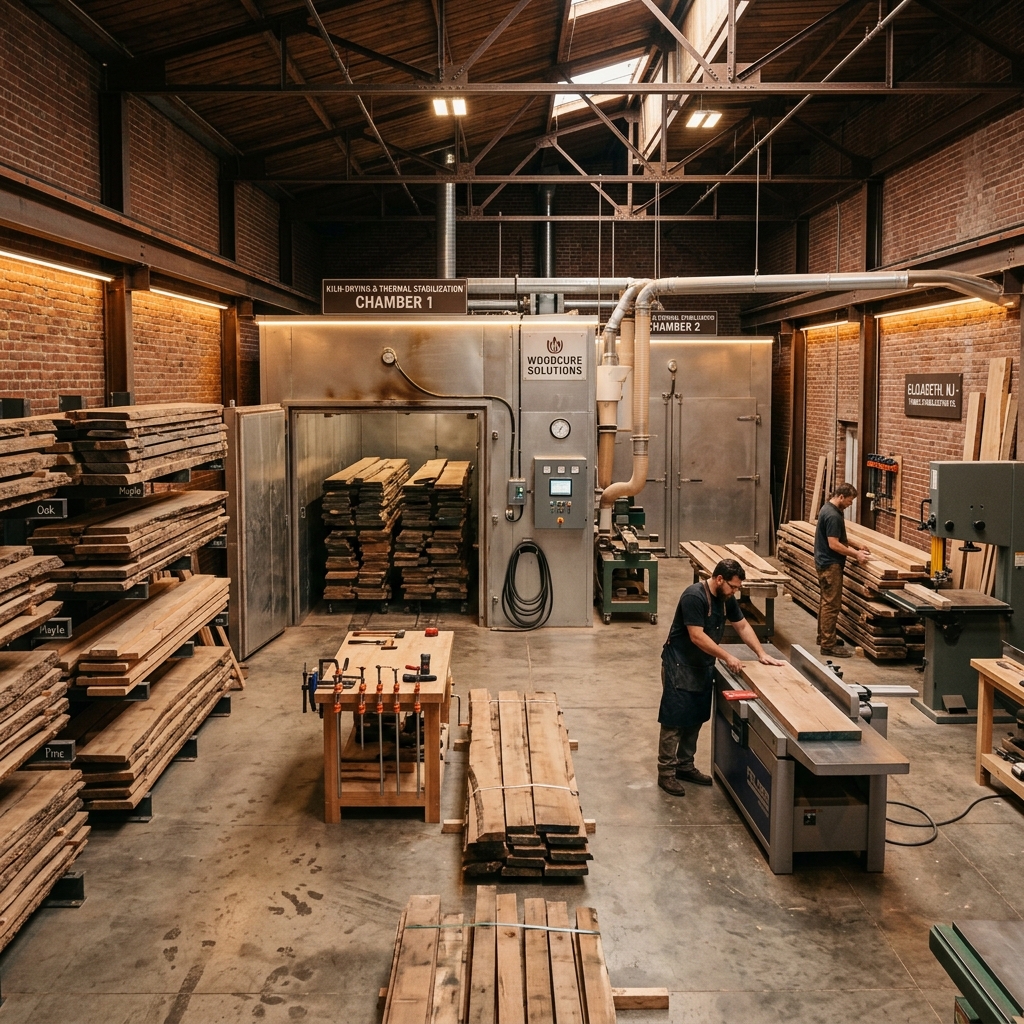
Engineered Locally in Elizabeth, NJ: Our Factory Pledge
When investing in architectural portal systems, dealing with distant distributors or retail franchise middlemen introduces risk. Modernino manufactures directly in Union County, New Jersey, providing complete quality sovereignty:
-
100% In-House Wood & Metal Fabrication All door cores, hardwood mounting ledgers, and custom finishes are produced under one roof at 221 Fulton St, Elizabeth, NJ.
-
Zero Franchise Markup Direct factory engagement eliminates the 35% overhead typical of national franchise dealership territories.
-
Lifetime Structural Warranty We stand behind our solid steel tracks, POM polymer bearings, and hardwood mounting ledgers with an unconditional lifetime guarantee.
-
Pre-War Architectural Mastery Over a decade of specialized expertise anchoring into historic lath-and-plaster, brownstone brick, and modern high-rise concrete slabs.
Frequently Asked Questions: Architectural Barn Doors
Find straightforward, engineering-backed answers to common questions regarding structural headers, acoustic performance, and spatial requirements:

Ready to Reclaim Up to 18 Sq Ft? Schedule Your 3D Design Session
Stop surrendering prime master suite square footage to restrictive swing doors. Partner directly with Modernino's Elizabeth, NJ millwork team to design a bespoke sliding portal engineered for silent motion and architectural permanence.