Modernino – Bespoke Closet and Curtain Systems in NJ
CUSTOM REACH-IN CLOSETS NJ
Architectural organization engineered for standard 24-inch bedroom depths. Eliminate sagging wire shelves and inaccessible top-shelf dead zones with precision-milled 3/4-inch industrial pine cabinetry, double-hang vertical utility, and 1-day white-glove installation across New Jersey and Staten Island. Explore our complete portfolio of custom closet services for regional homes.
THE DEAD CORNER TAX: WHY BUILDER-GRADE REACH-IN CLOSETS FAIL
Standard residential bedroom closets are built to generic minimums that sacrifice up to 40% of usable cubic volume. Fixed builder grids create inaccessible corner recesses, bowed wire shelves, and deep floor piles that bury everyday wardrobe essentials.
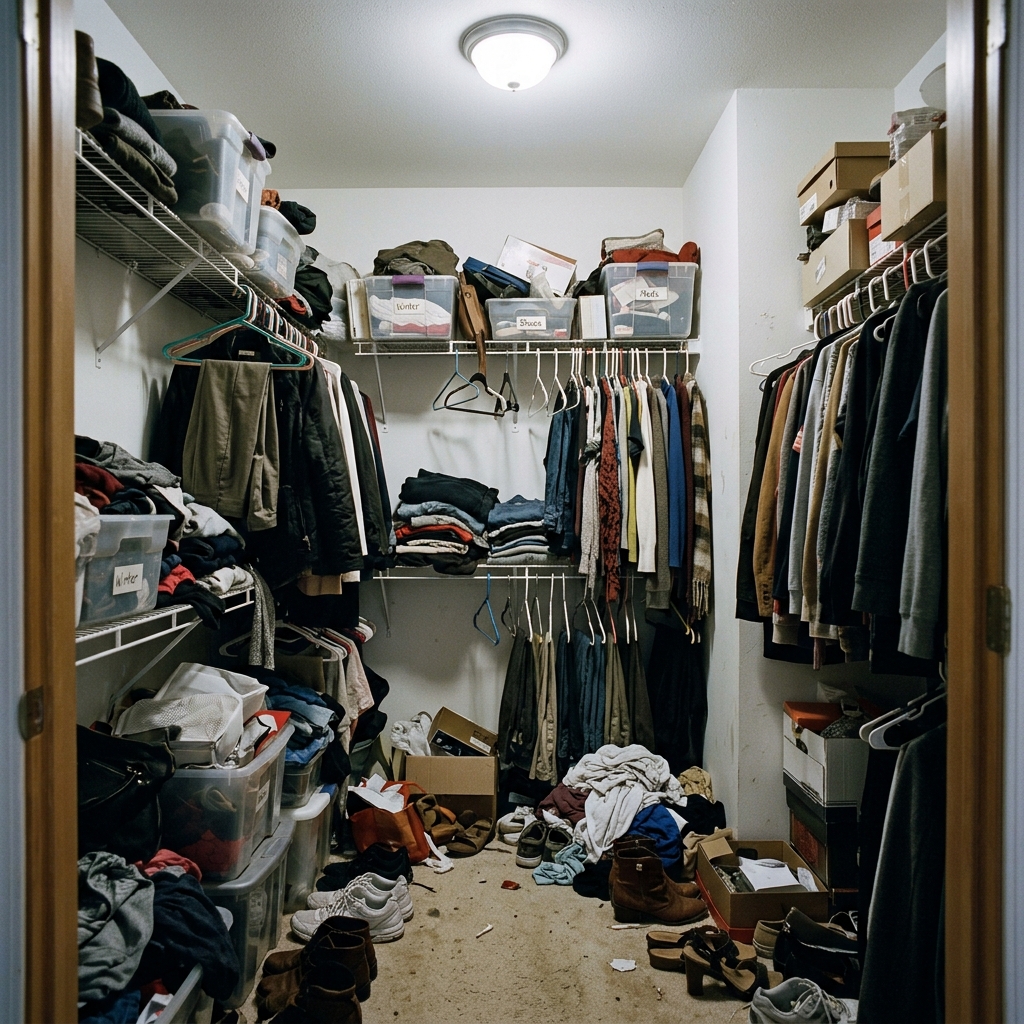
Sagging Wire Shelving
Builder-grade wire racks mounted into hollow drywall bow under heavy winter coats, dropping garments into wrinkled floor piles and pressing permanent wire ridges into delicate knits.
Top-Shelf Graveyard
Fixed 12-inch top wire shelves create an inaccessible 24-inch ceiling void reachable only with step stools, turning valuable upper cubic footage into an abandoned dust trap.
24" Depth Black Hole
Without full-extension glides, standard 24-inch returns create dark blind corners where folded clothing and accessories remain perpetually forgotten behind front hanging rows.
Bi-Fold Door Conflict
Conventional folding doors consume up to 8 inches of exterior bedroom swing while blocking 50% of the opening, causing daily collisions with bedside tables and nightstands.
PRECISION REACH-IN CONFIGURATIONS FOR EVERY BEDROOM FOOTPRINT
Four custom floor plans engineered to maximize shallow wall alcoves without intruding on bedroom floor space. Hover or tap to review technical layouts:
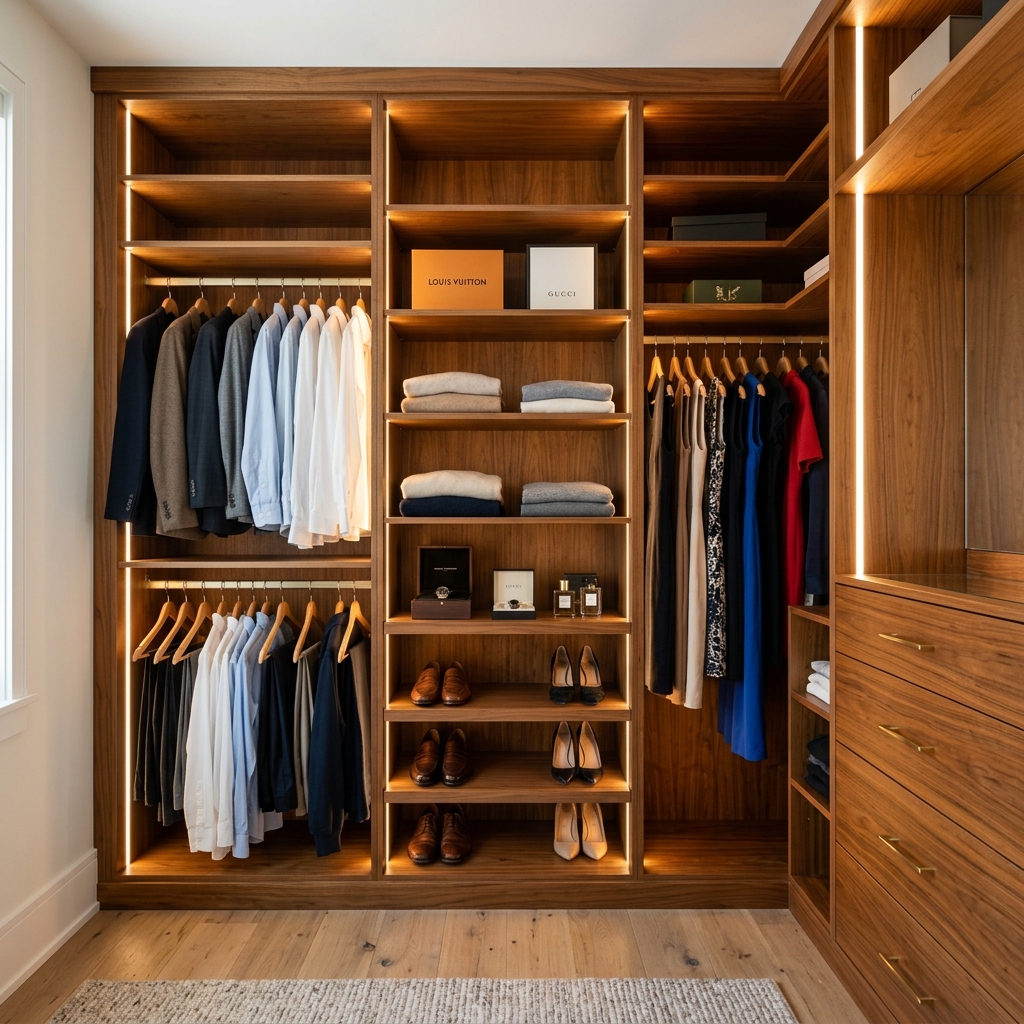
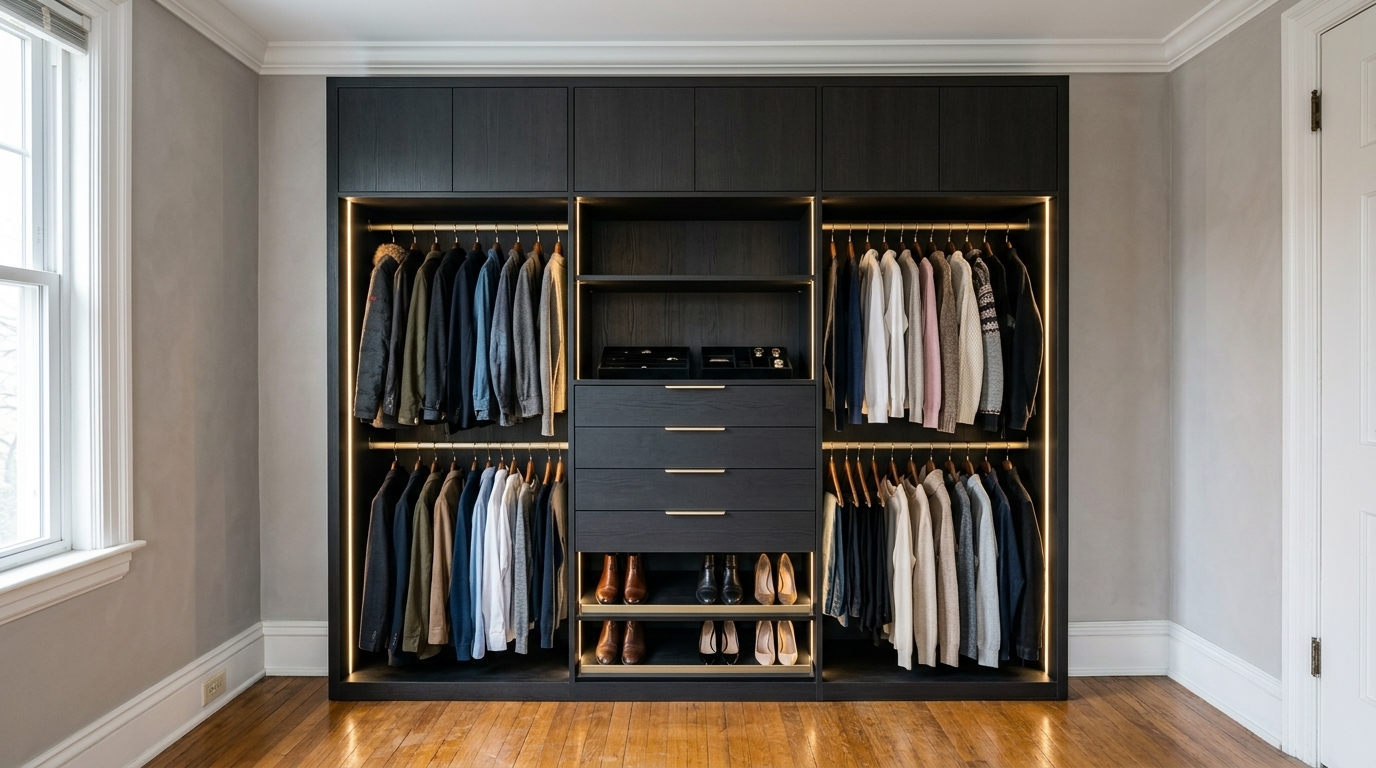
6-Foot Master Wardrobe Suite
Symmetrical double-hang side towers providing 80 linear inches of hanging, flanking a central 24-inch stack of 4 full-extension soft-close drawers and adjustable shoe display shelving.
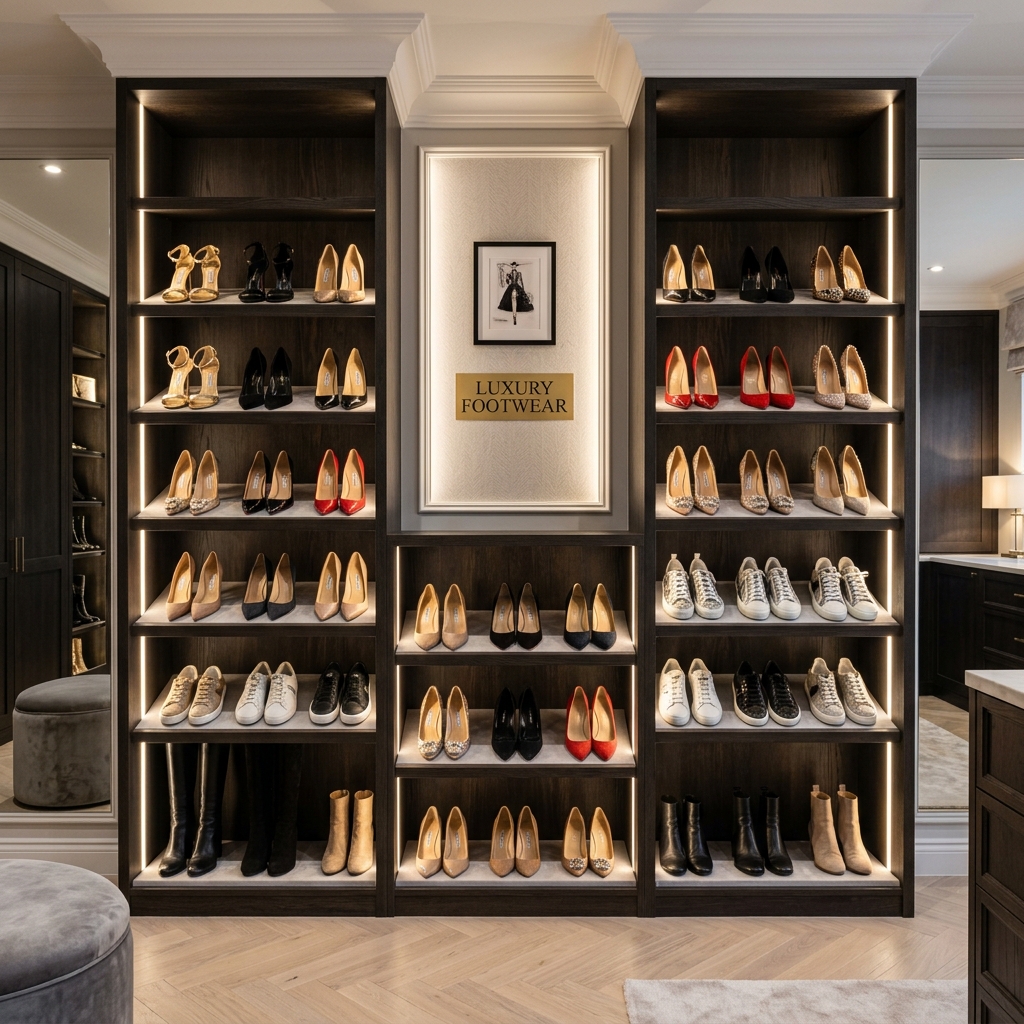
Shallow-Alcove Efficiency Suite
Engineered for historic Bergen and Essex County pre-war colonials. Features offset wardrobe rods and front-facing telescopic valet rods to accommodate full-shoulder hangers without door rubbing.
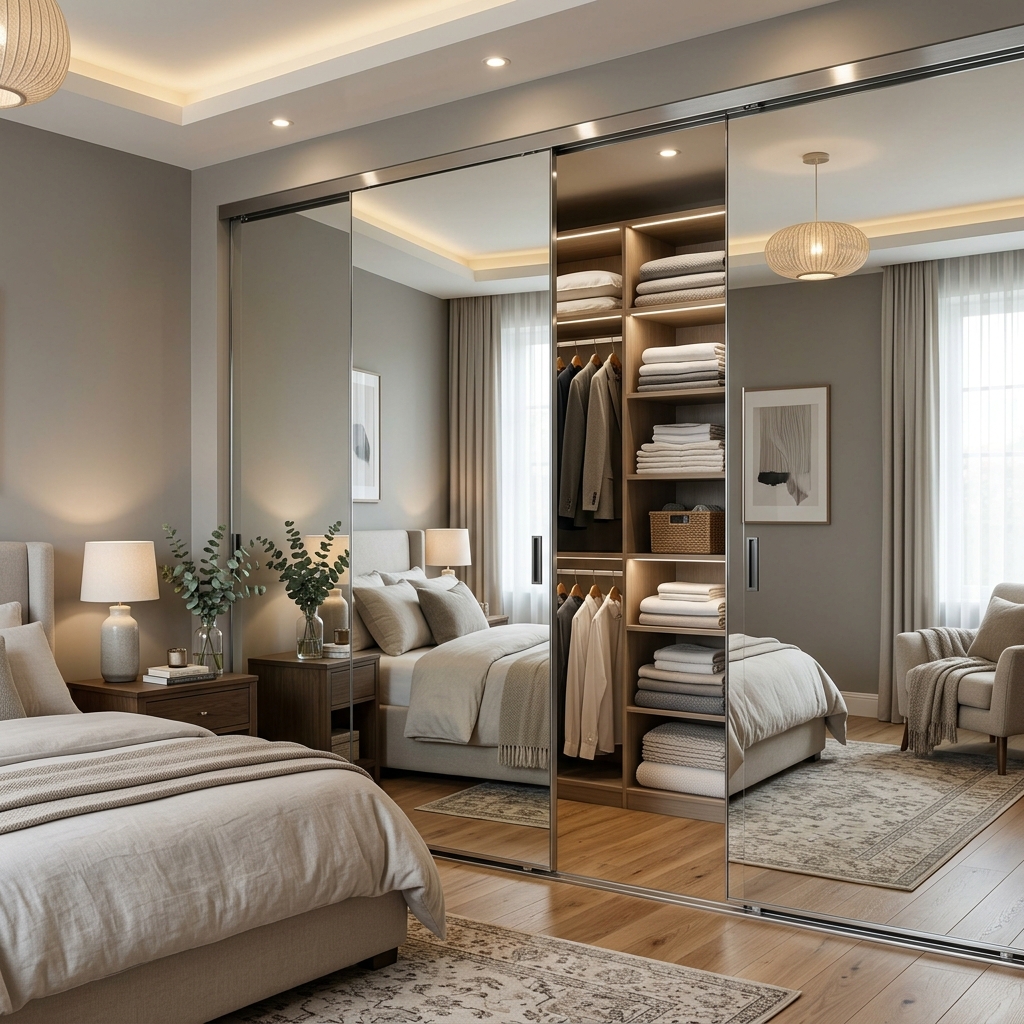
Double-Door Sliding Gallery
Dual independent storage zones separated by a full-height structural vertical gable, paired with ceiling-recessed sliding doors that require 0 inches of bedroom clearance.
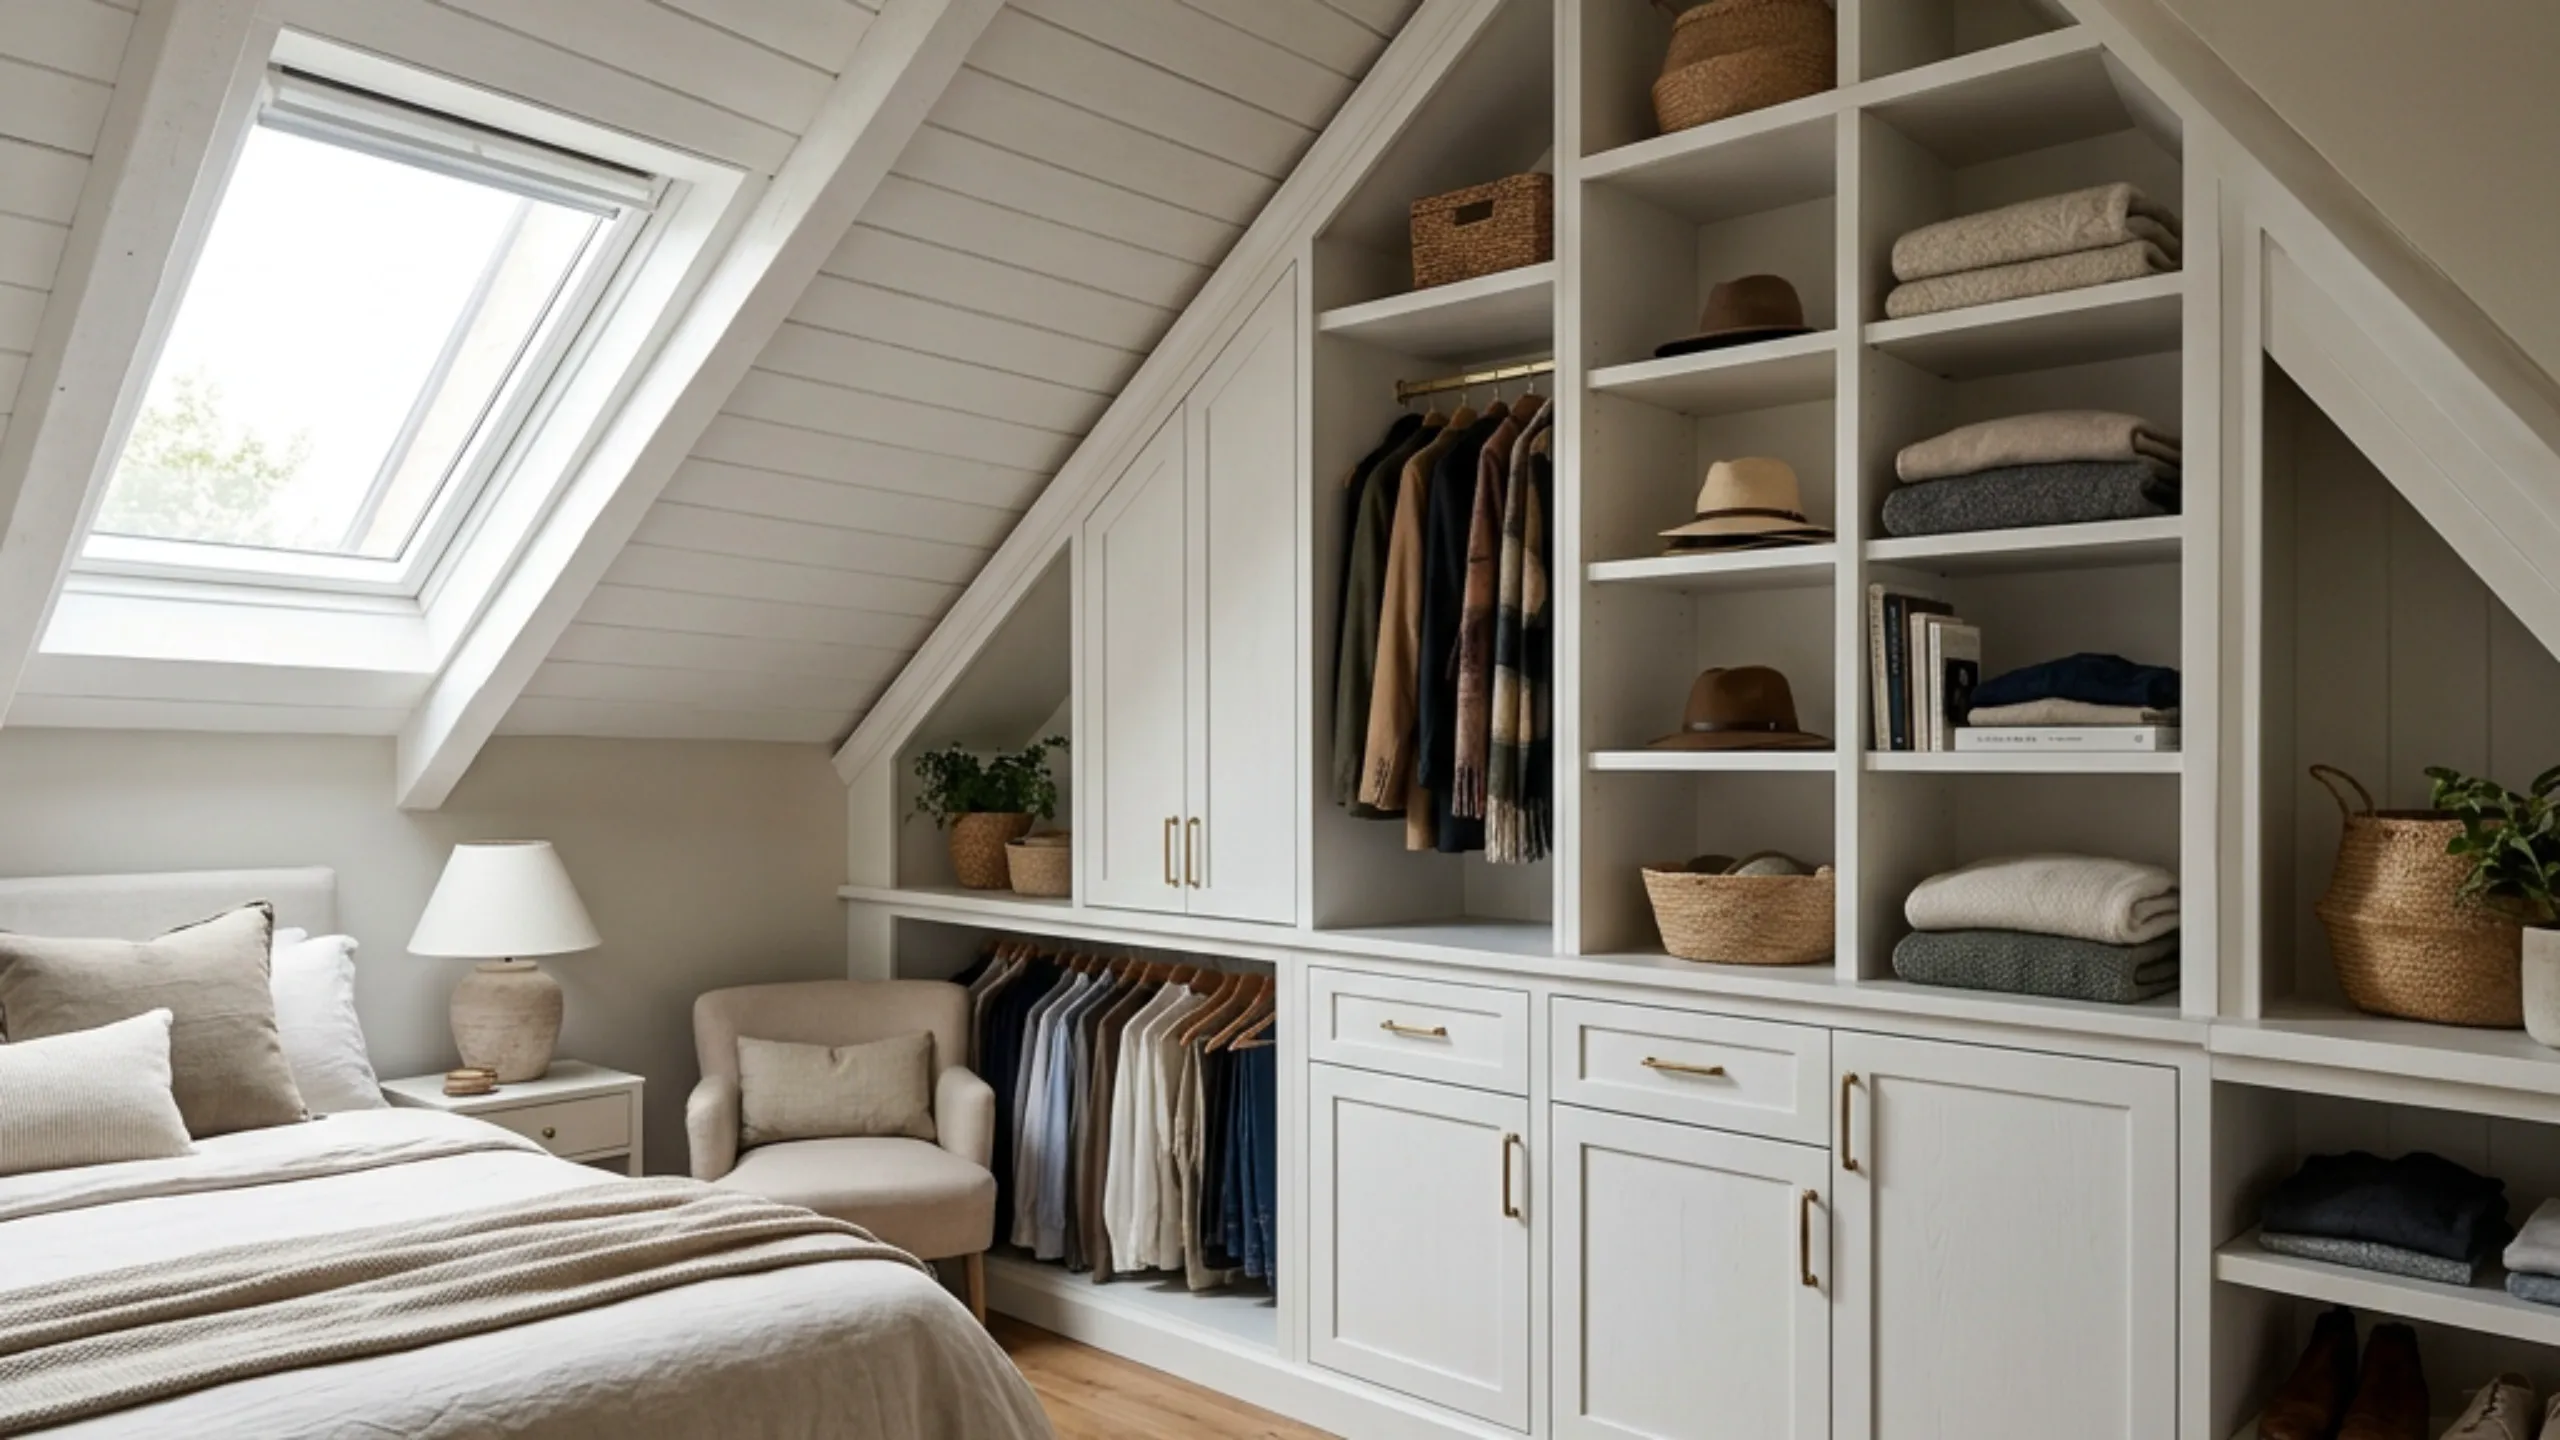
Kids & Youth Adaptable Reach-In
Triple-tier adjustable hanging rods that shift downward for toddler reach and reconfigure into adult double-hang and deep book cubbies as children mature.
ARCHITECTURAL REACH-IN BENCHMARKS: WIRE VS MODULAR VS MODERNINO
A forensic comparison of structural integrity, usable volume recovery, and material longevity:

Conventional Systems
- Structural Substrate 1/8" Vinyl Wire / 1/2" Hollow Foil Core
- Weight Load Rating 20–25 lbs/ft (Hollow Drywall Anchors)
- Usable Volume Recovery 55%–60% (Dead Upper Recesses & Floor Waste)
- Hardware Mechanics Plastic Floor Bins / 3/4 Roller Runners
- Edge Sealing Standard 0.4mm Paper Foil (Prone to Peeling)
- Structural Warranty 1-Year Builder Limited (Disclaimed)
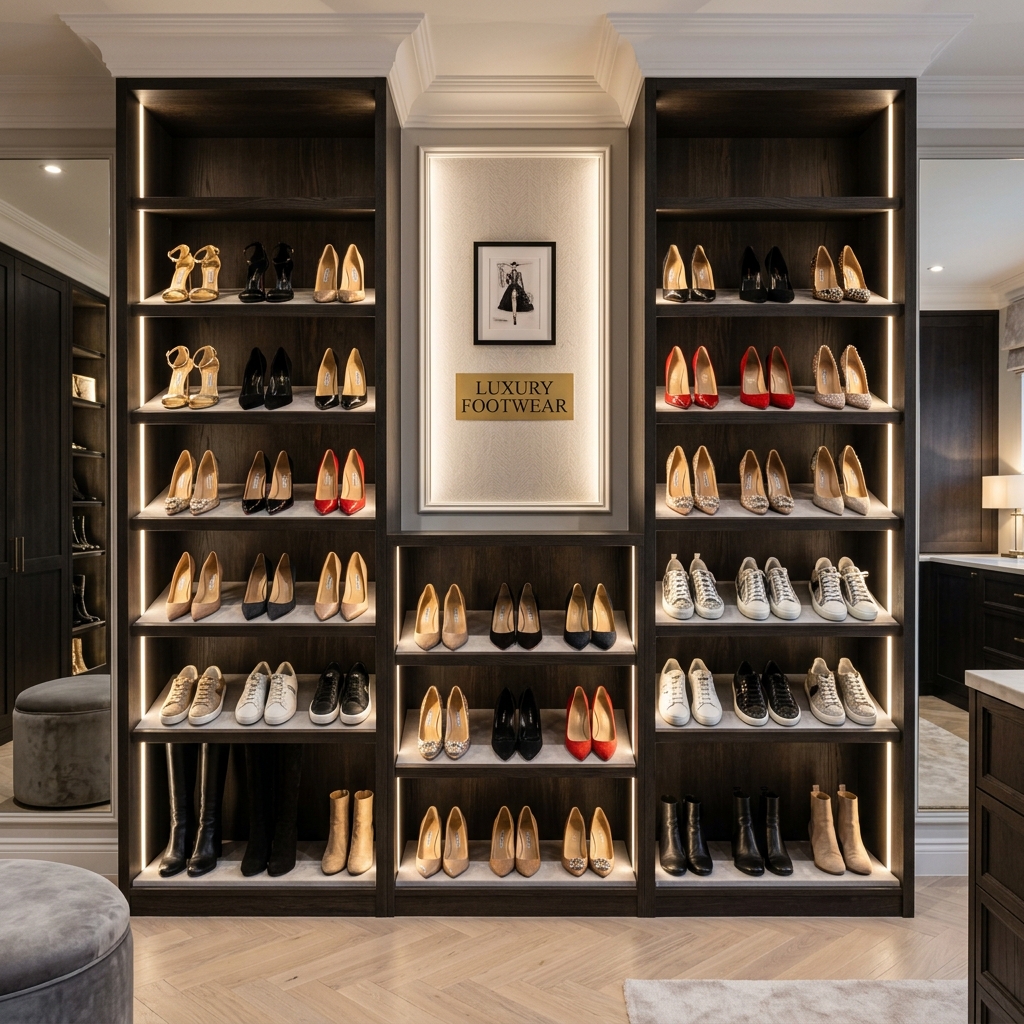
Custom Reach-In Systems
- Structural Substrate 3/4-Inch (19mm) Industrial Pine Particleboard
- Weight Load Rating 75+ lbs/ft Continuous Dynamic Load Rating
- Usable Volume Recovery 100% Zero-Gap Custom Scribed Fit
- Hardware Mechanics Blum & Salice Full-Extension Undermount Soft-Close
- Edge Sealing Standard 1.0mm Impact ABS with Waterproof PUR Hot-Melt
- Structural Warranty Lifetime Limited Structural Craftsmanship Warranty
HARDWARE PROTOCOLS: MAXIMIZING 24-INCH REACH-IN DEPTHS
In shallow closets, storage capacity is defined by hardware kinematics. Modernino integrates four specialized pull-out mechanisms that bring concealed items forward to the door plane:
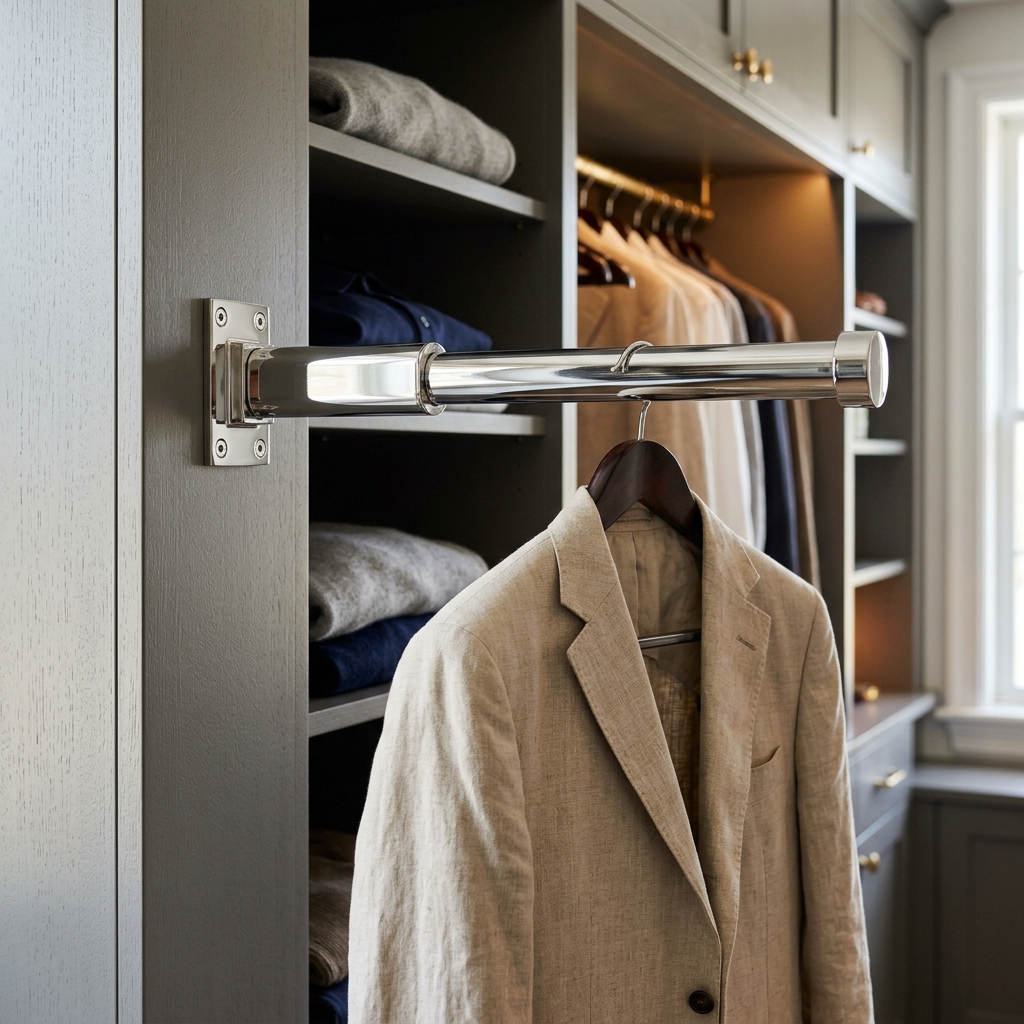
Telescopic Heavy-Duty Valet Rods
14-inch solid aluminum slide-out rod supporting up to 35 lbs. Deploys outward past the door frame for wardrobe staging and steaming.
Pull-Out Tilt Laundry Hampers
Heavy-duty bottom-mount soft-close glides holding a removable breathable canvas basket, preserving bedroom floor space.
12-to-14" Full-Extension Drawer Banks
Solid 5/8-inch birch or melamine drawer boxes fitted with concealed undermount hydraulic dampeners for 100% item visibility.
Angled Footwear Display Shelves
Custom-milled 20-degree angled shelves fitted with brushed champagne gold aluminum retention fences for 4–5 shoe pairs per tier.
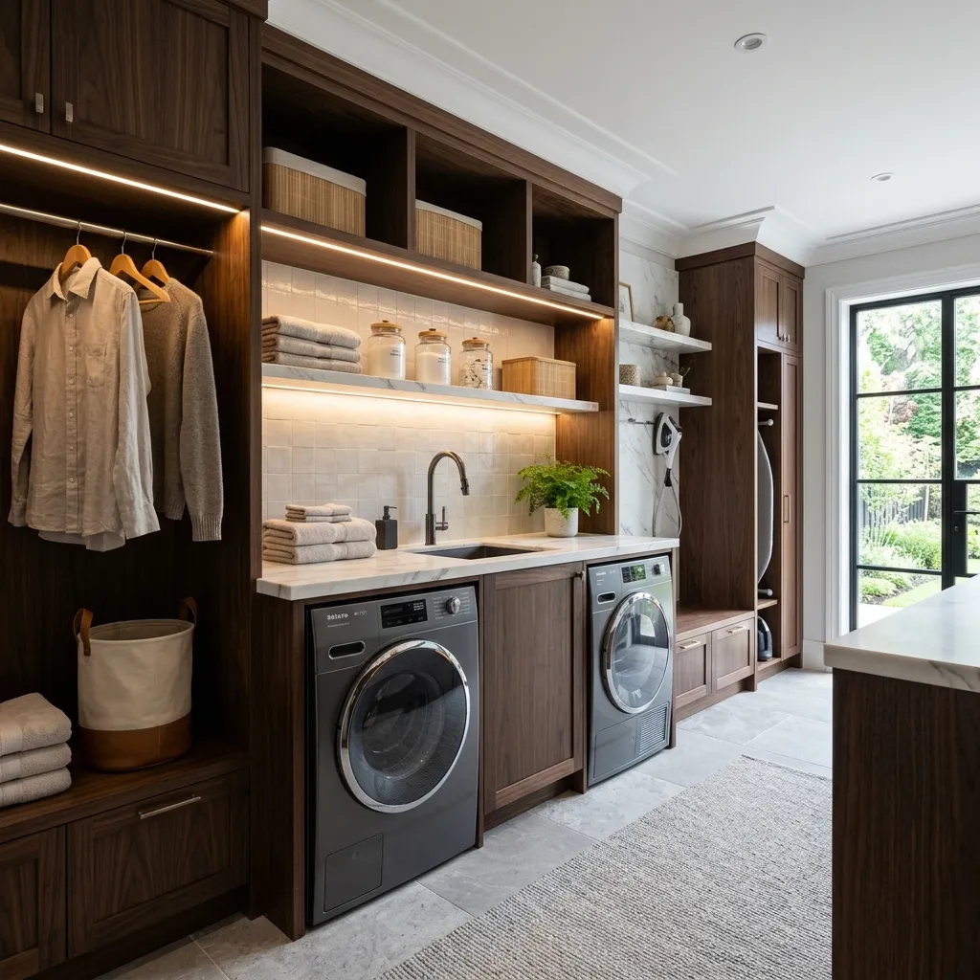
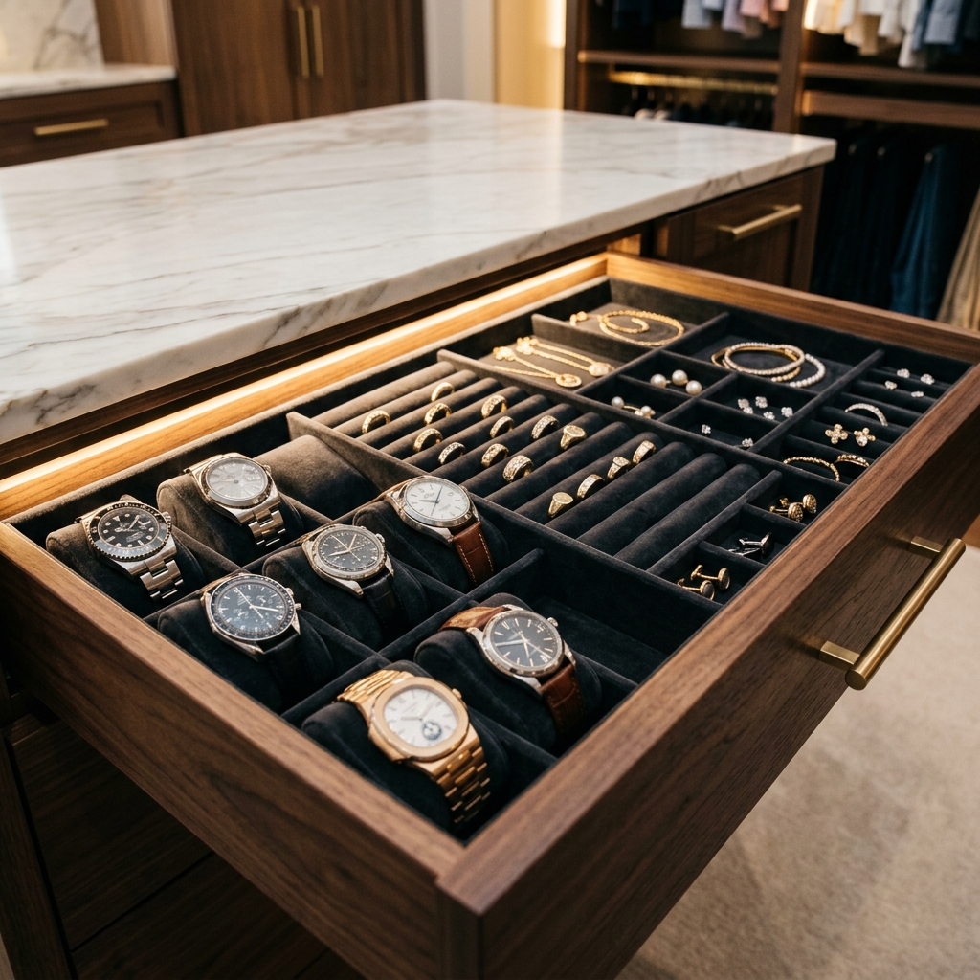
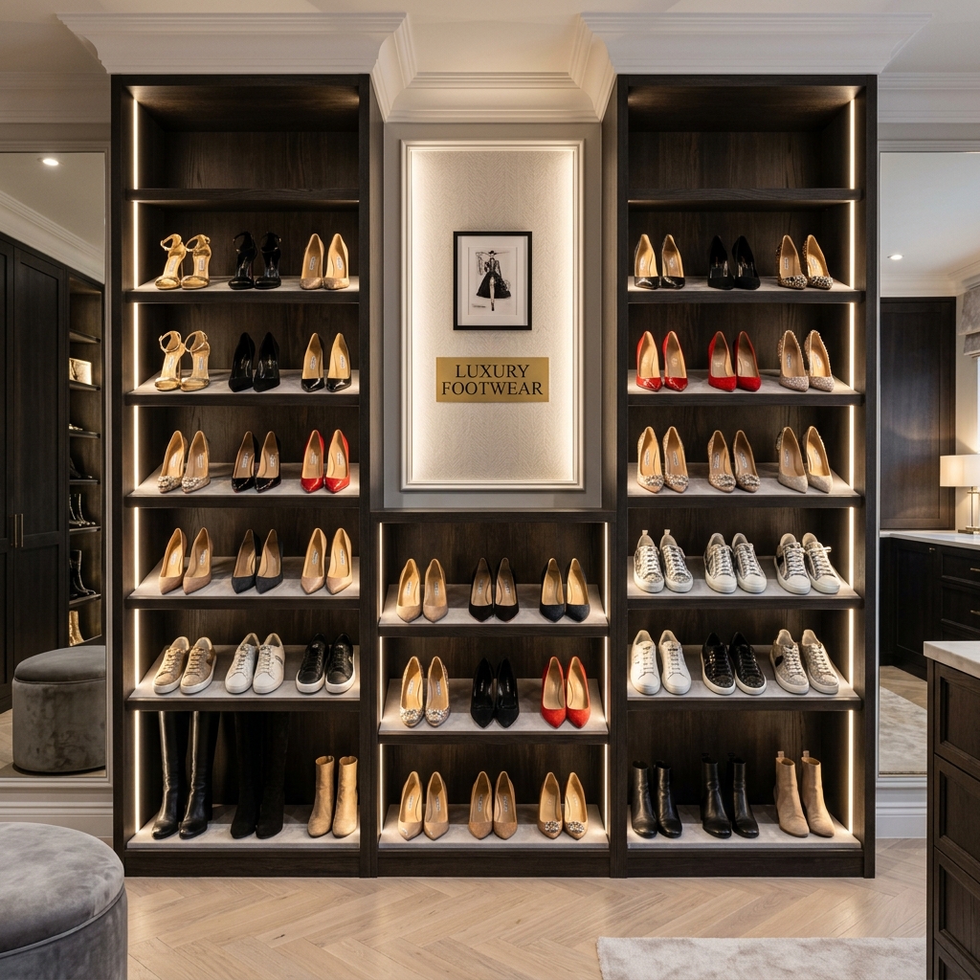
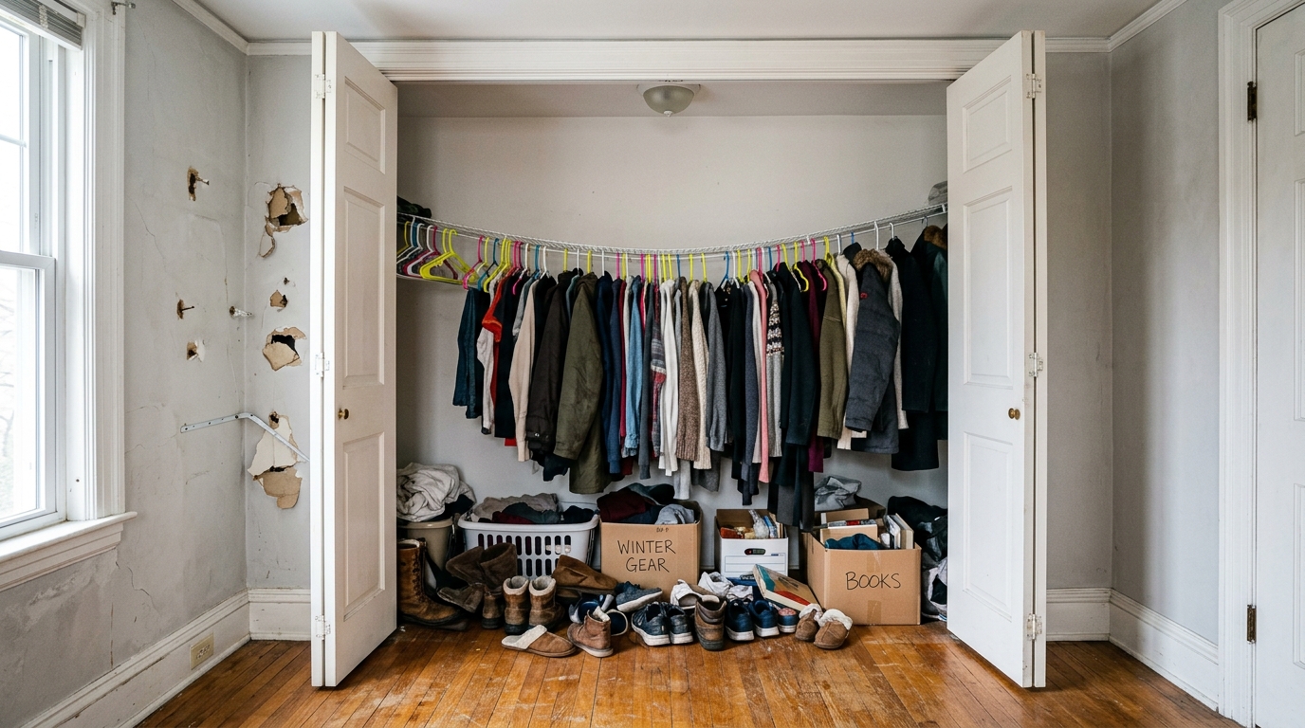
BEFORE & AFTER: 6-FOOT REACH-IN CLOSET METAMORPHOSIS
Examine a genuine spatial transformation in a 1928 colonial home in Montclair, Essex County NJ. Photographed from the exact same camera perspective to show genuine spatial recovery:
DIRECT WORKSHOP MILLWORK STANDARDS: 3/4" INDUSTRIAL PINE CORE
Every Modernino reach-in system is custom-machined on Italian CNC cutting centers in New Jersey to ensure millimeter-precise fit for older, out-of-plumb walls:
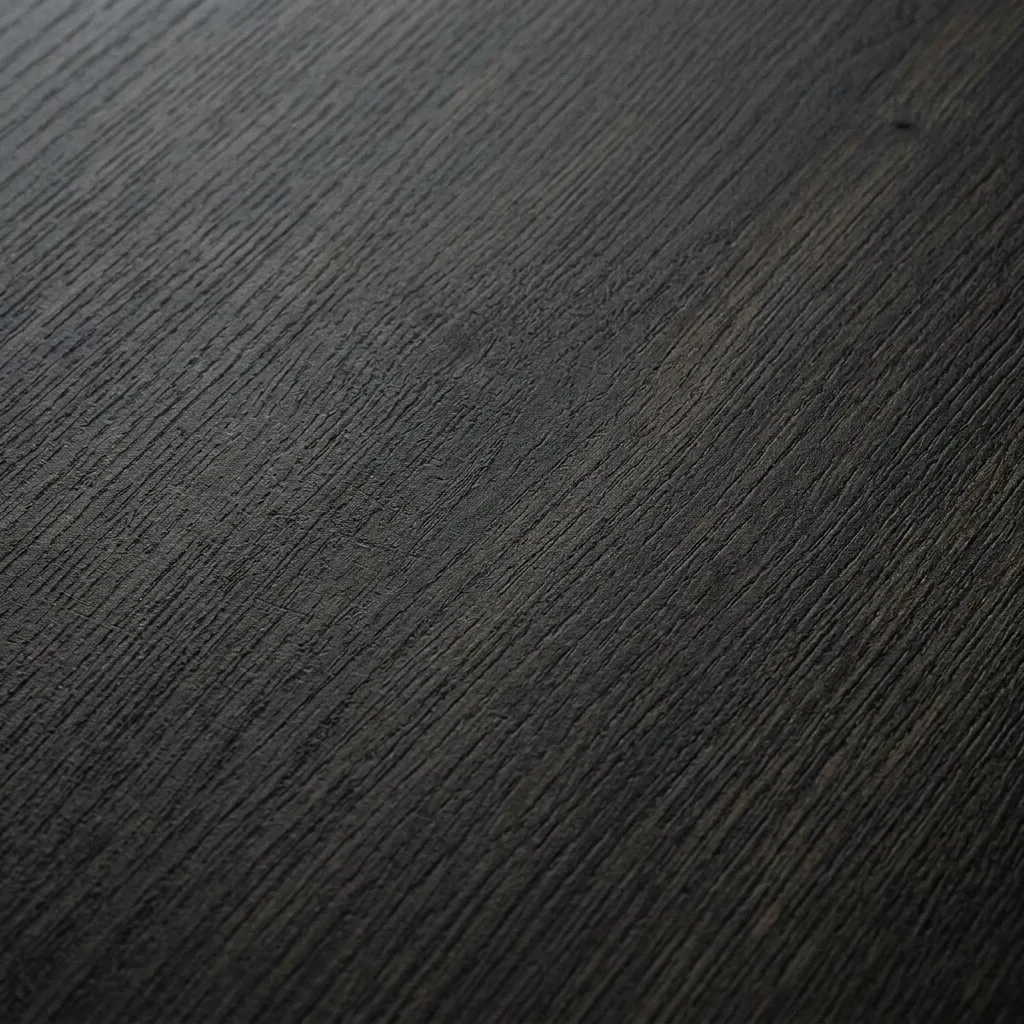
3/4" Pine Core
High-density 19mm industrial pine particleboard substrate. High-resin compaction anchors structural steel shelf pins under 75+ lbs per linear foot without bowing across 36" spans.
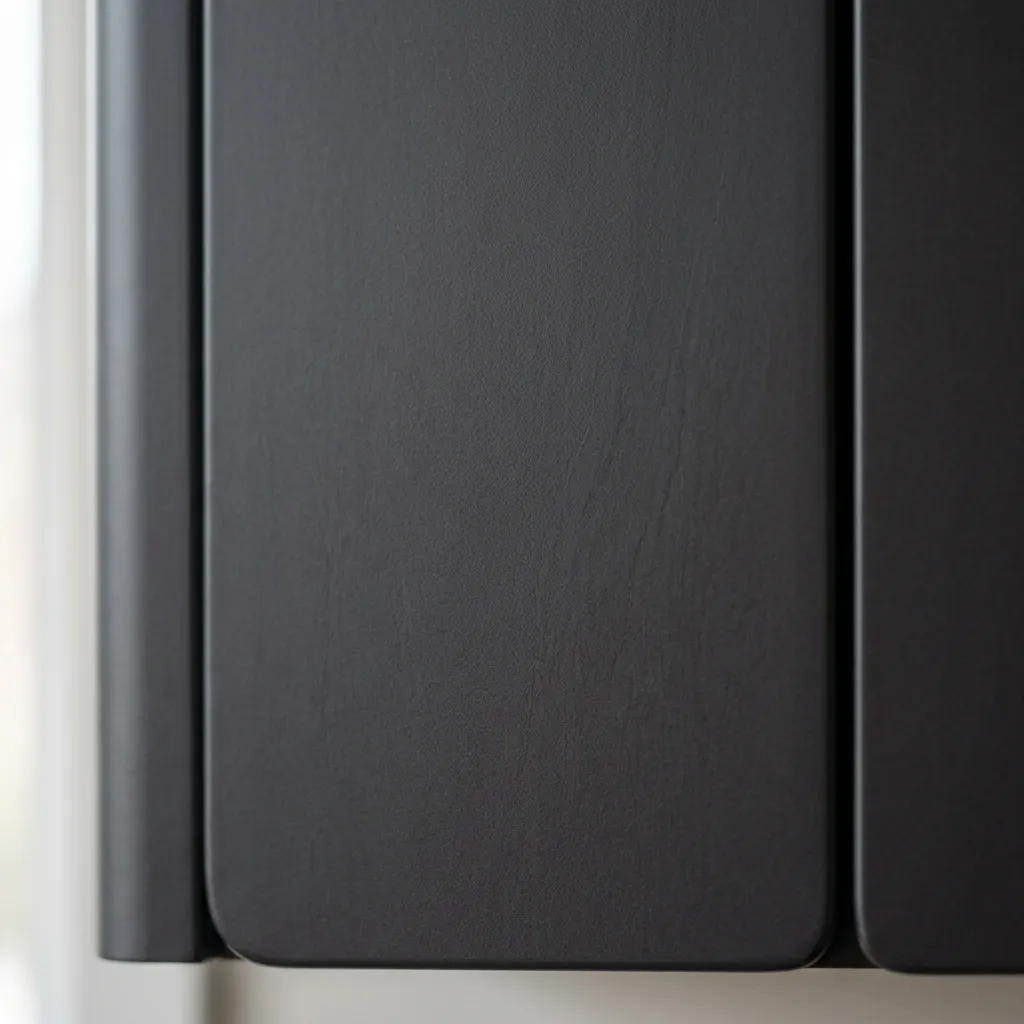
120 PSI Melamine
Non-porous thermofused melamine (TFL) surfaces fused under high pressure. Impervious to Mid-Atlantic humidity fluctuations, hanger abrasions, and daily cosmetic cleaning.
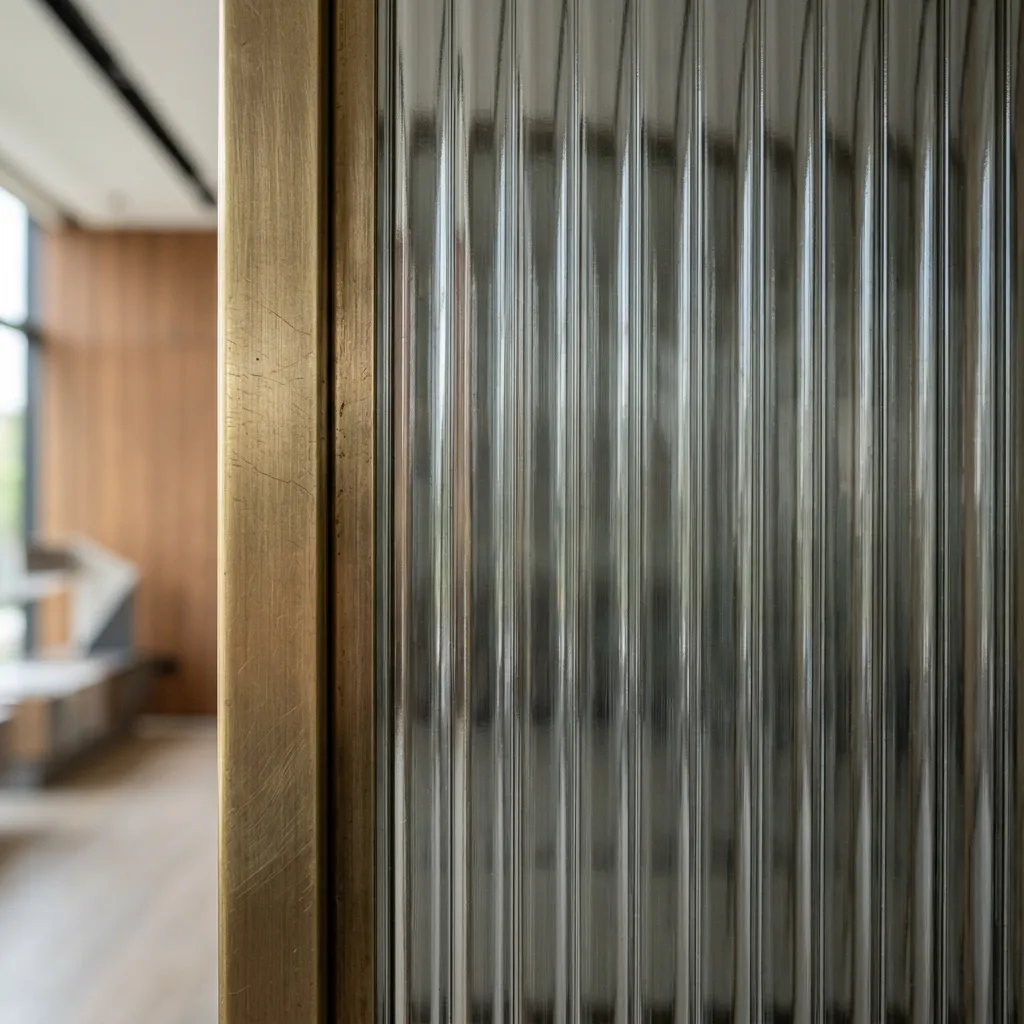
1.0mm ABS Edging
Applied using waterproof polyurethane (PUR) hot-melt adhesive. Creates a hermetic moisture barrier that completely prevents edge peeling, chipping, and delamination.
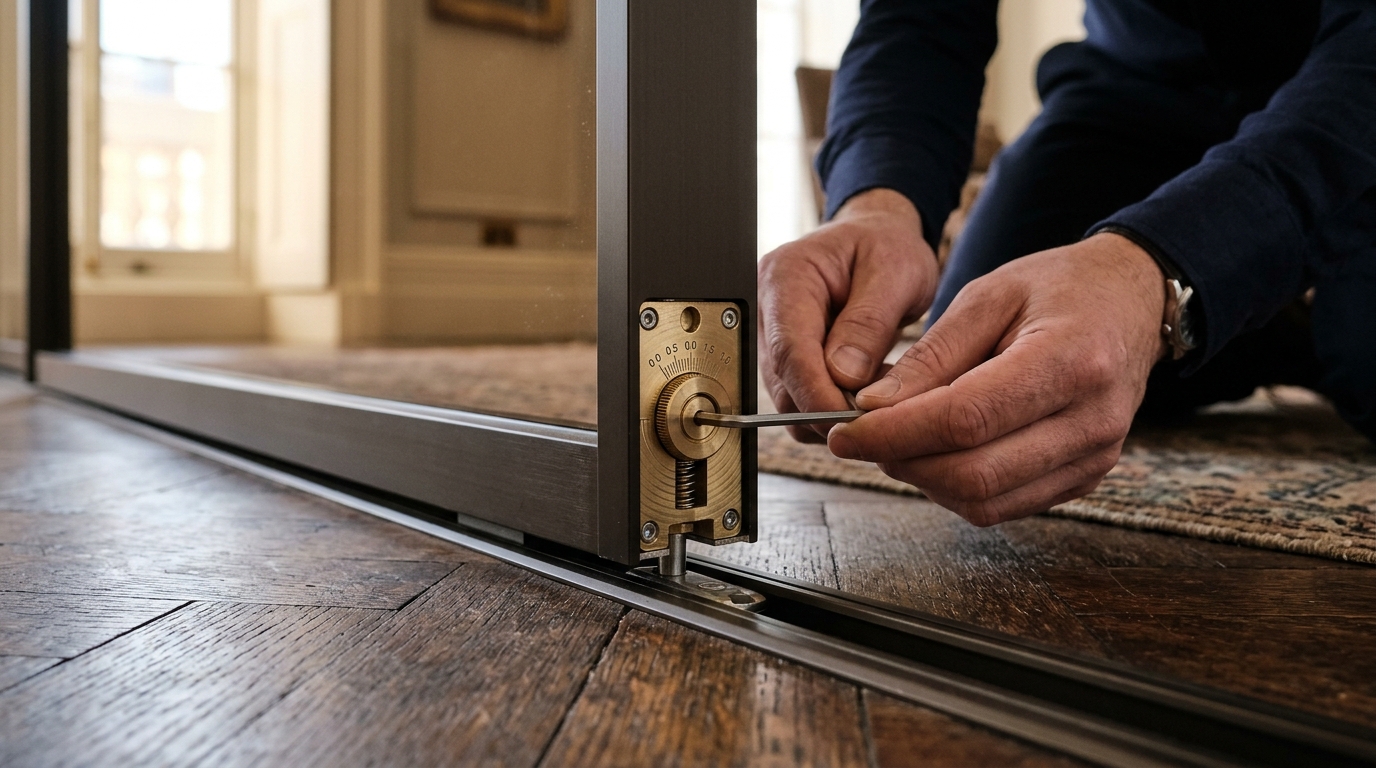
Floor-Mount Transfer
Vertical structural gables extend directly to the subfloor with custom scribed toe kicks, transferring 100% of wardrobe weight directly to building framing rather than drywall.
ELIMINATING BEDROOM PINCH: RECESSED SLIDING DOORS VS SWING CLEARANCE
How Modernino solves bedroom traffic flow in tight master bedrooms and guest suites:
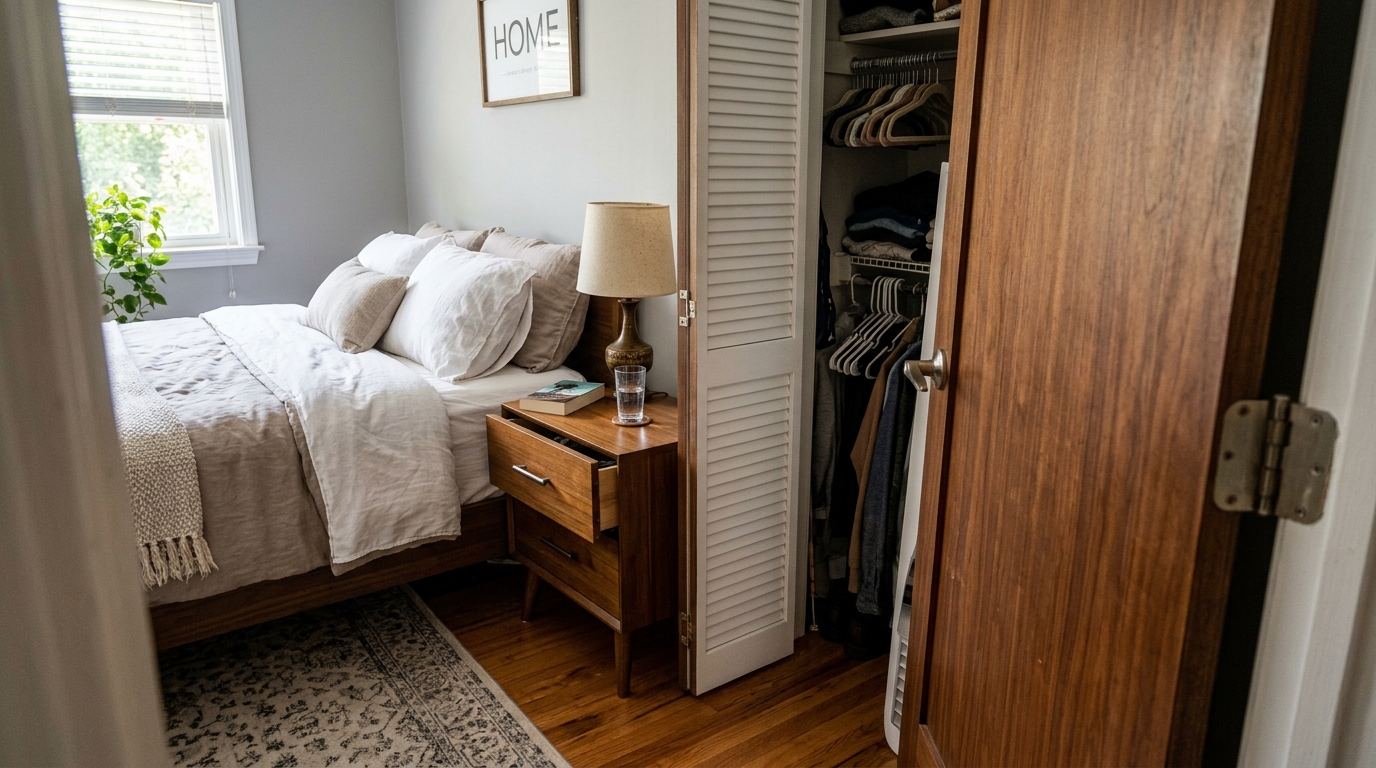 CONVENTIONAL BI-FOLD & SWING DOORS
Exterior Swing Obstruction
Hinged and bi-fold doors swing outward into the bedroom perimeter. In typical New Jersey bedrooms, this creates constant interference with nightstands, beds, and desk seating, forcing homeowners to compromise bedroom furniture placement.
- Consumes up to 12 square feet of active floor space
- Blocks 50% of the closet interior while open
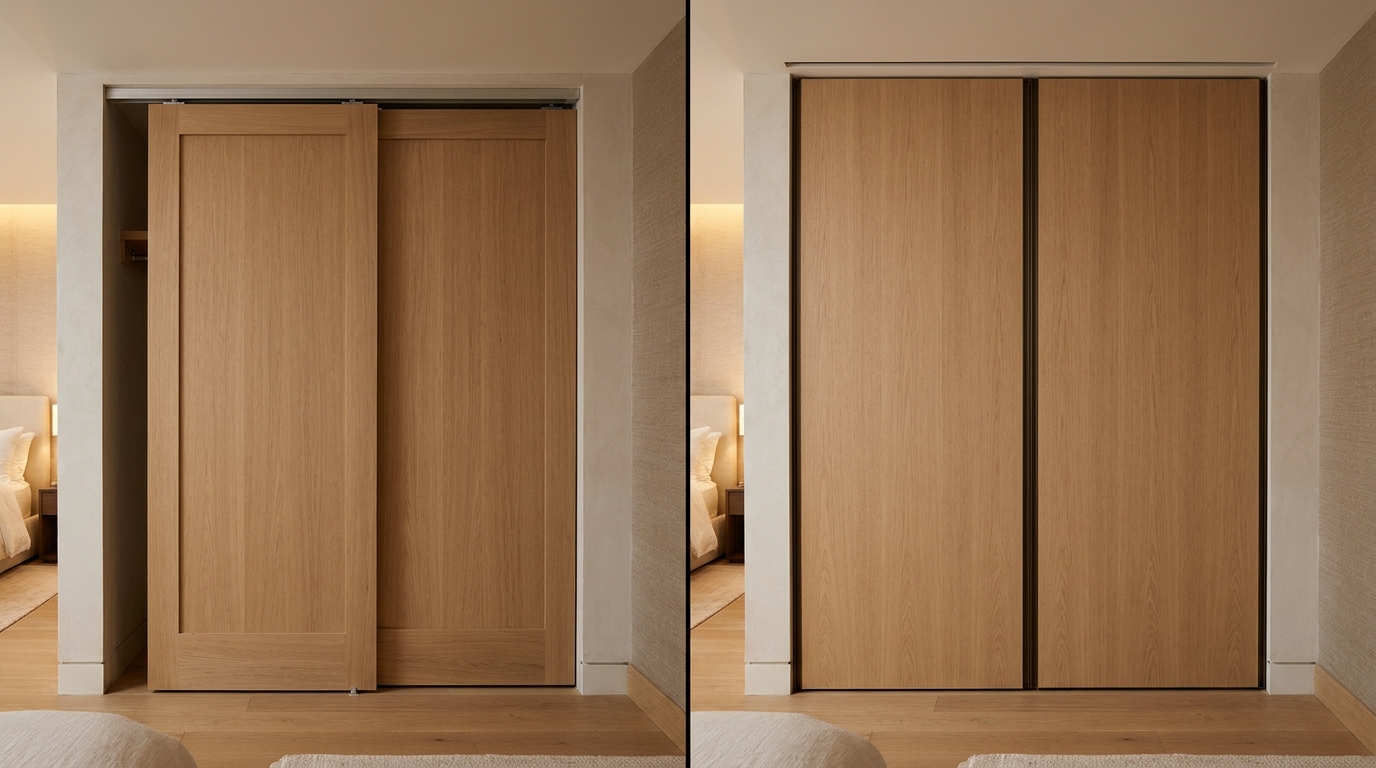 MODERNINO INTEGRATED SLIDING SYSTEM
Ceiling-Recessed Sliding Bypass
Dual-extrusion anodized aluminum ceiling tracks support floor-to-ceiling sliding glass or woodgrain panels. Requires zero exterior bedroom clearance, allowing king-size beds and nightstands to sit flush alongside the closet opening.
- Reclaims 100% of exterior bedroom walking corridors
- Whisper-quiet ball-bearing carriage rollers with soft-catch dampers
THE 1-DAY REACH-IN INSTALLATION METHODOLOGY
Because 100% of panel cutting, edging, and pre-drilling is executed off-site in the New Jersey workshop, on-site bedroom installation is completed in a single day:
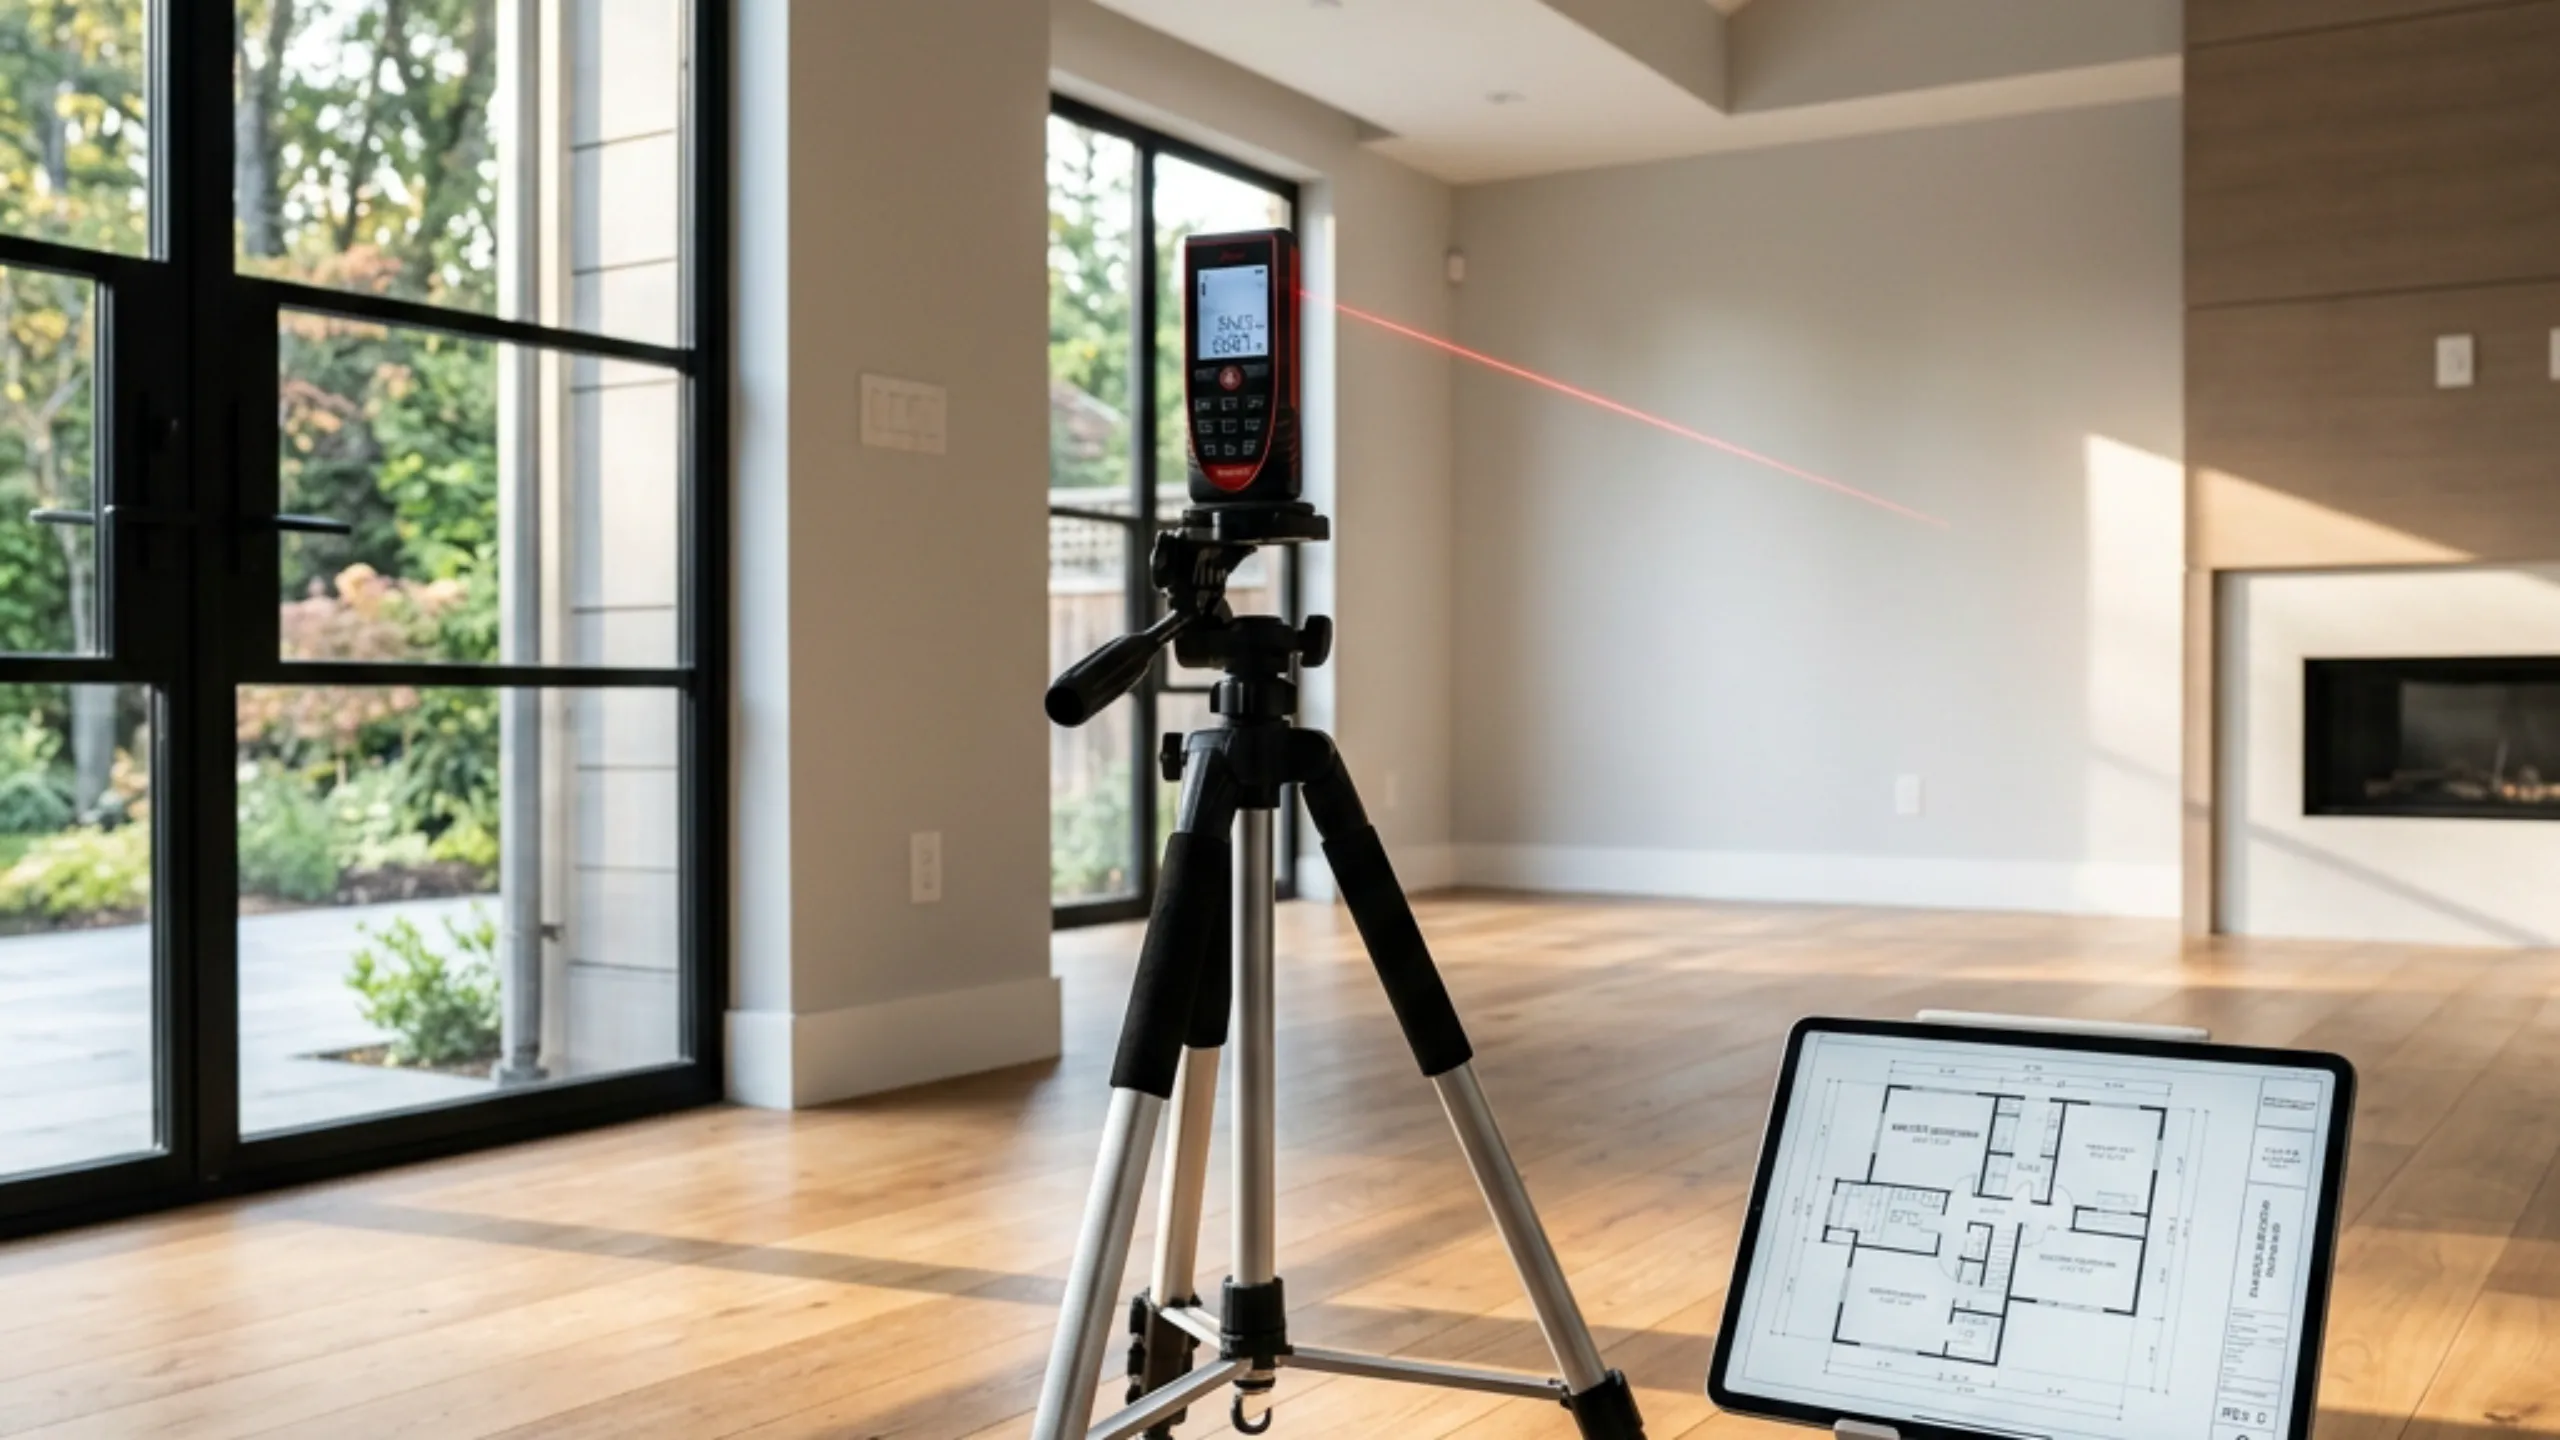
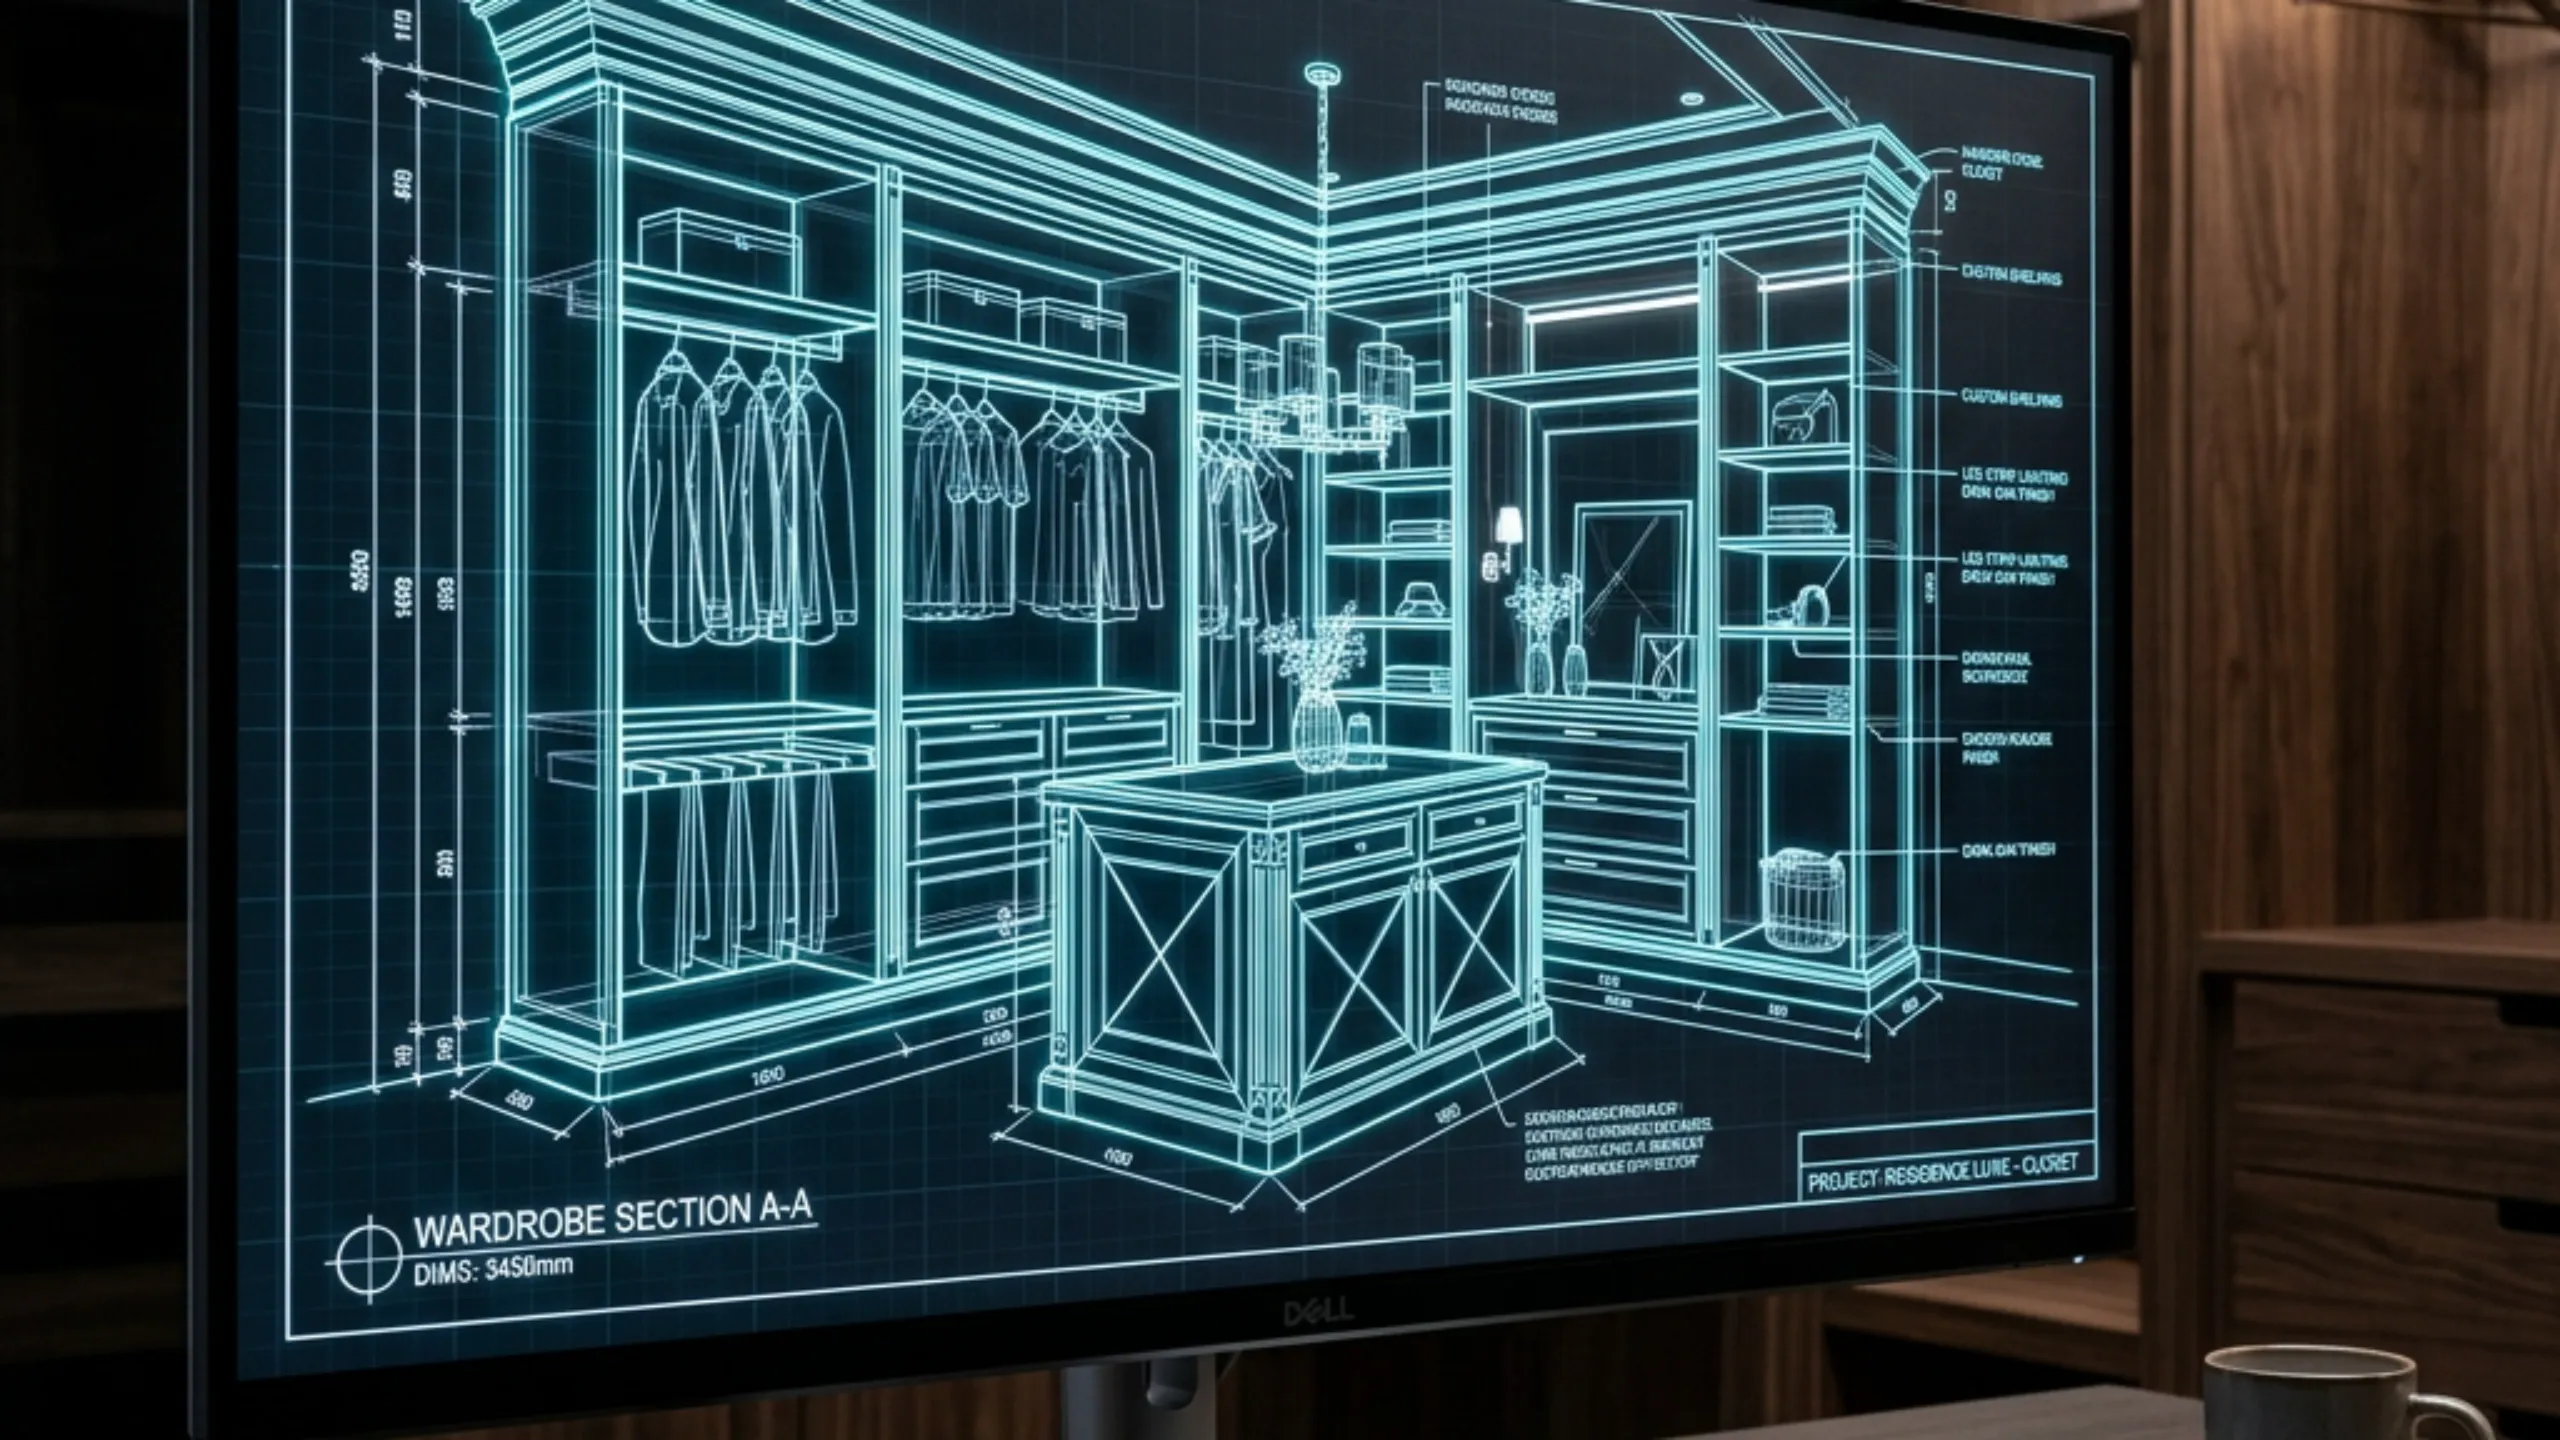
3D Laser Diagnostic
Digital laser scanning measures wall angles, floor slopes, and ceiling height deviations down to 0.5mm, mapping out-of-square conditions in historic New Jersey homes.
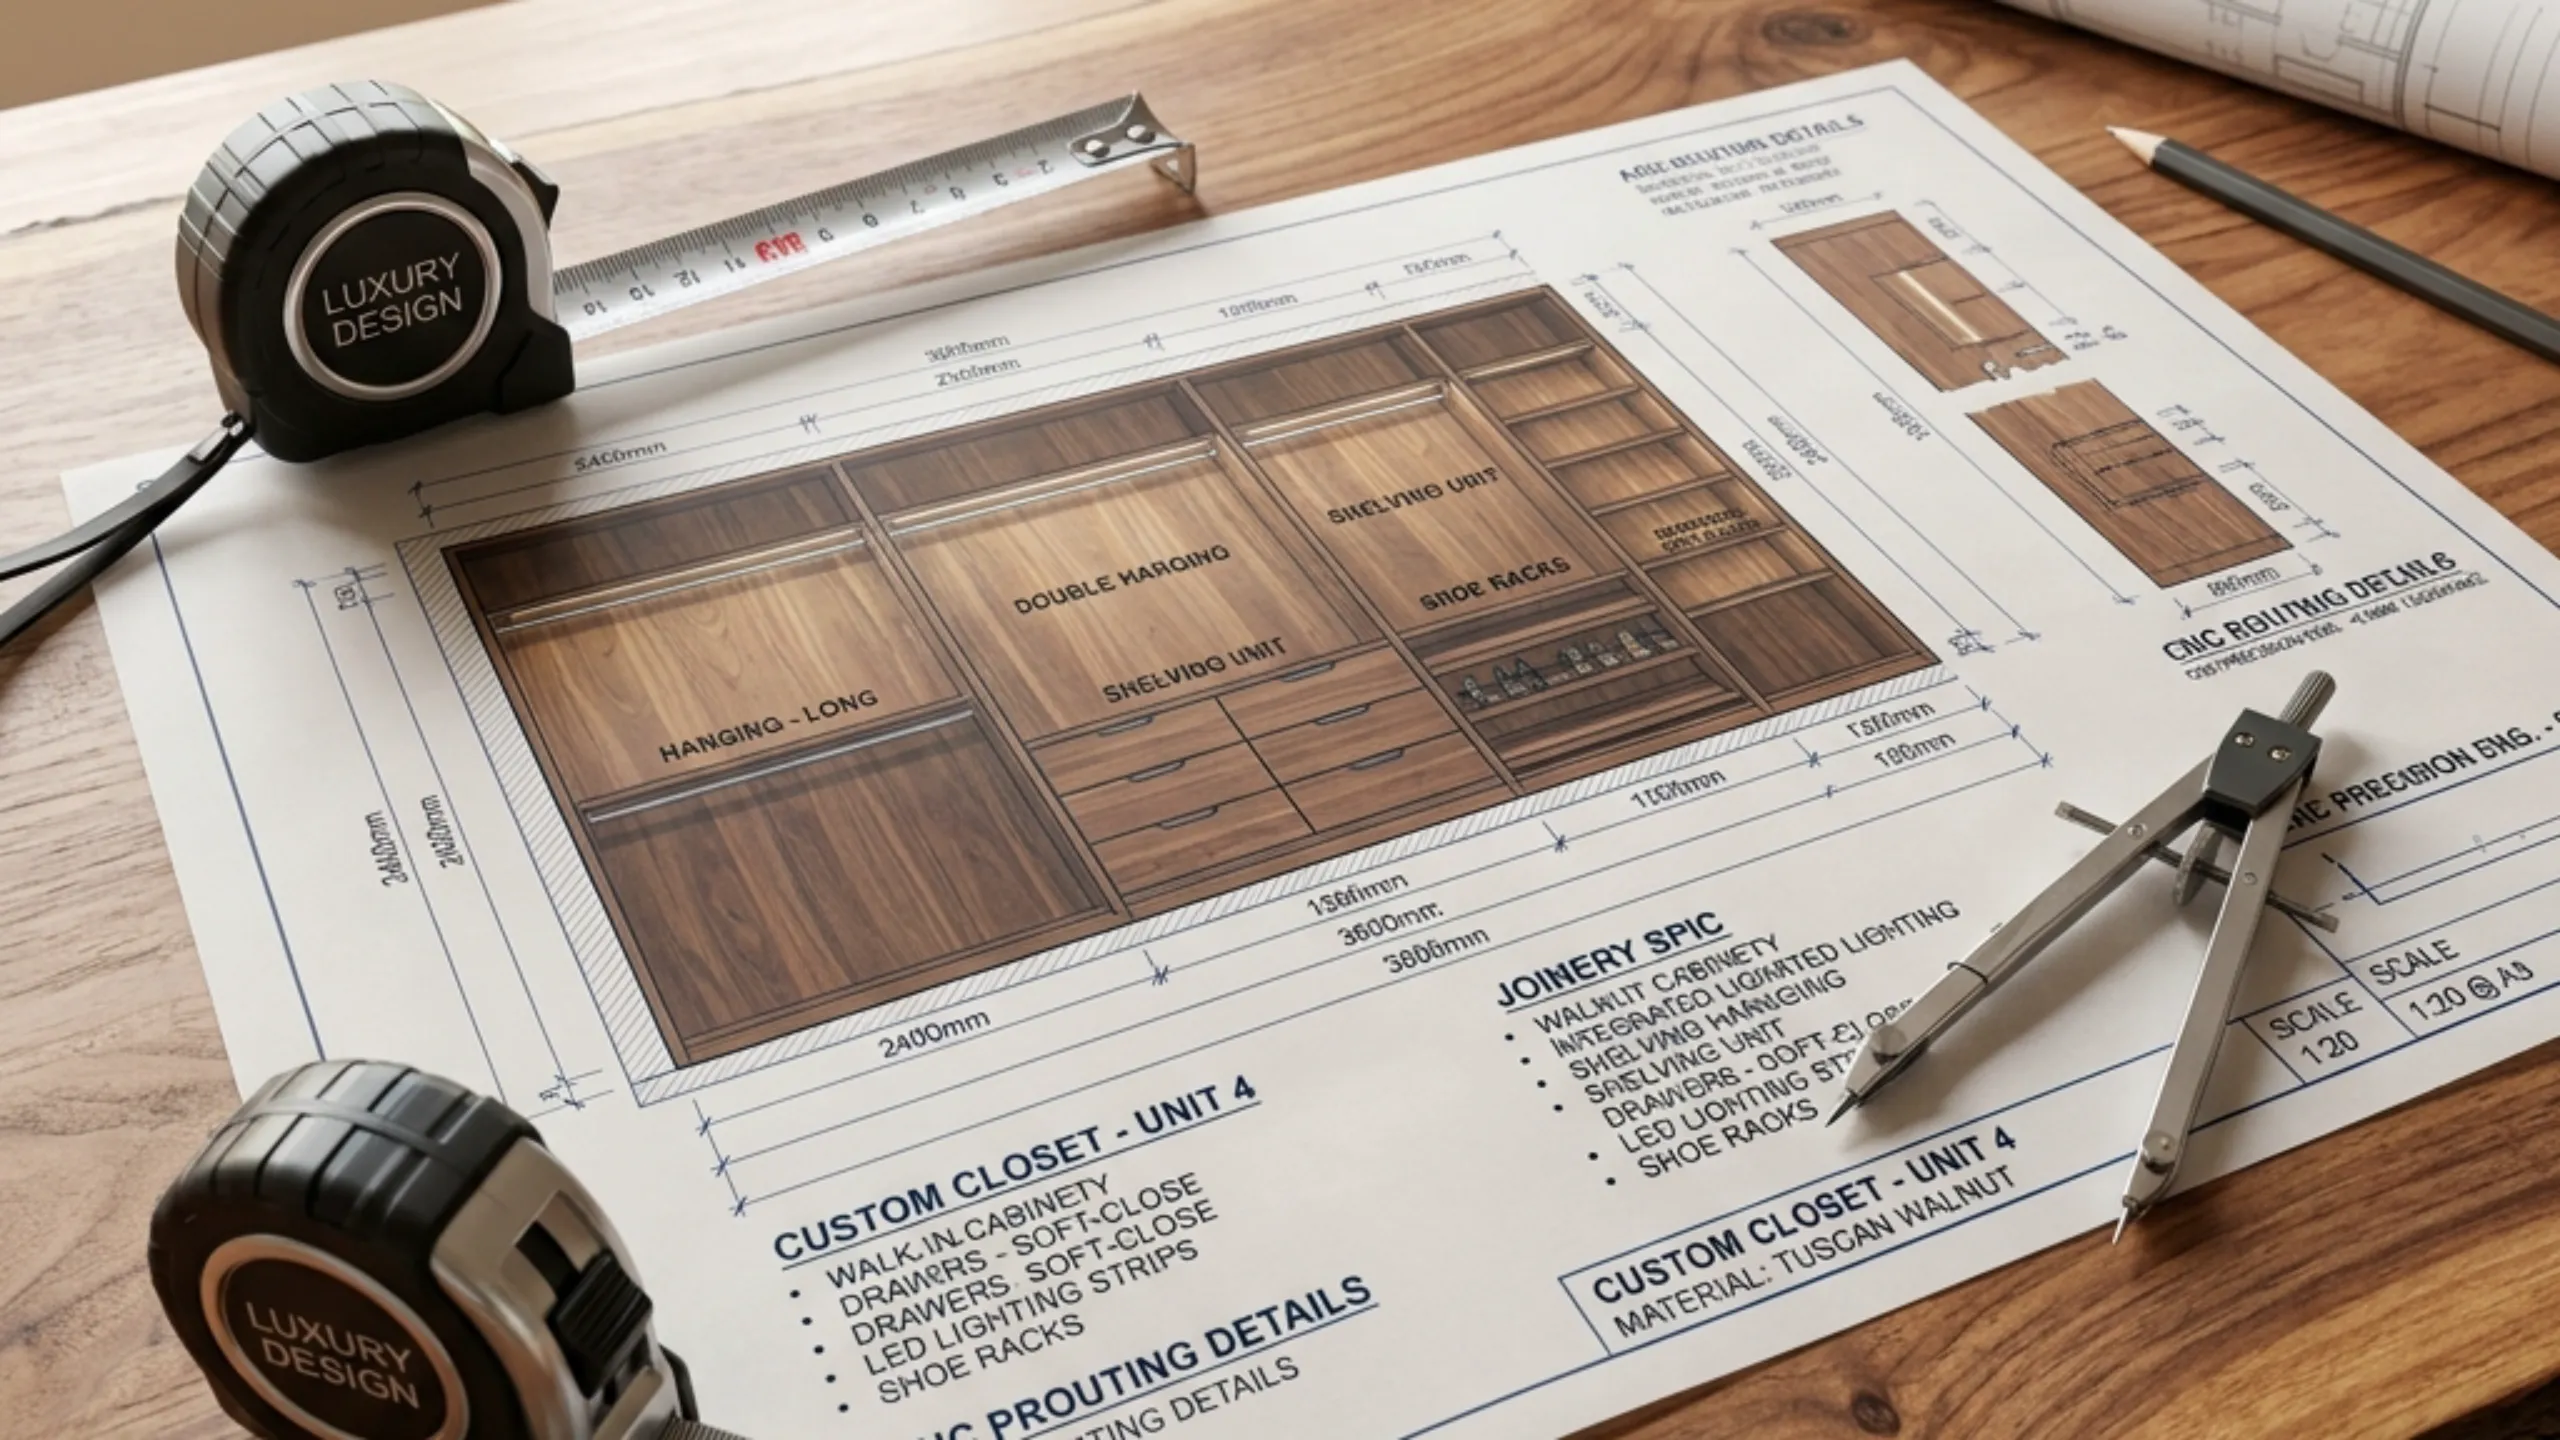
Off-Site CNC Milling
Panels are machined on Italian CNC equipment. System32 pin holes, drawer runner boreholes, and ABS edges are applied in the climate-controlled workshop.
Safe Bedroom Tear-Out
Installers lay protective floor runners, remove existing wire shelving, patch major anchor holes, and seal the workspace before bringing in millwork components.
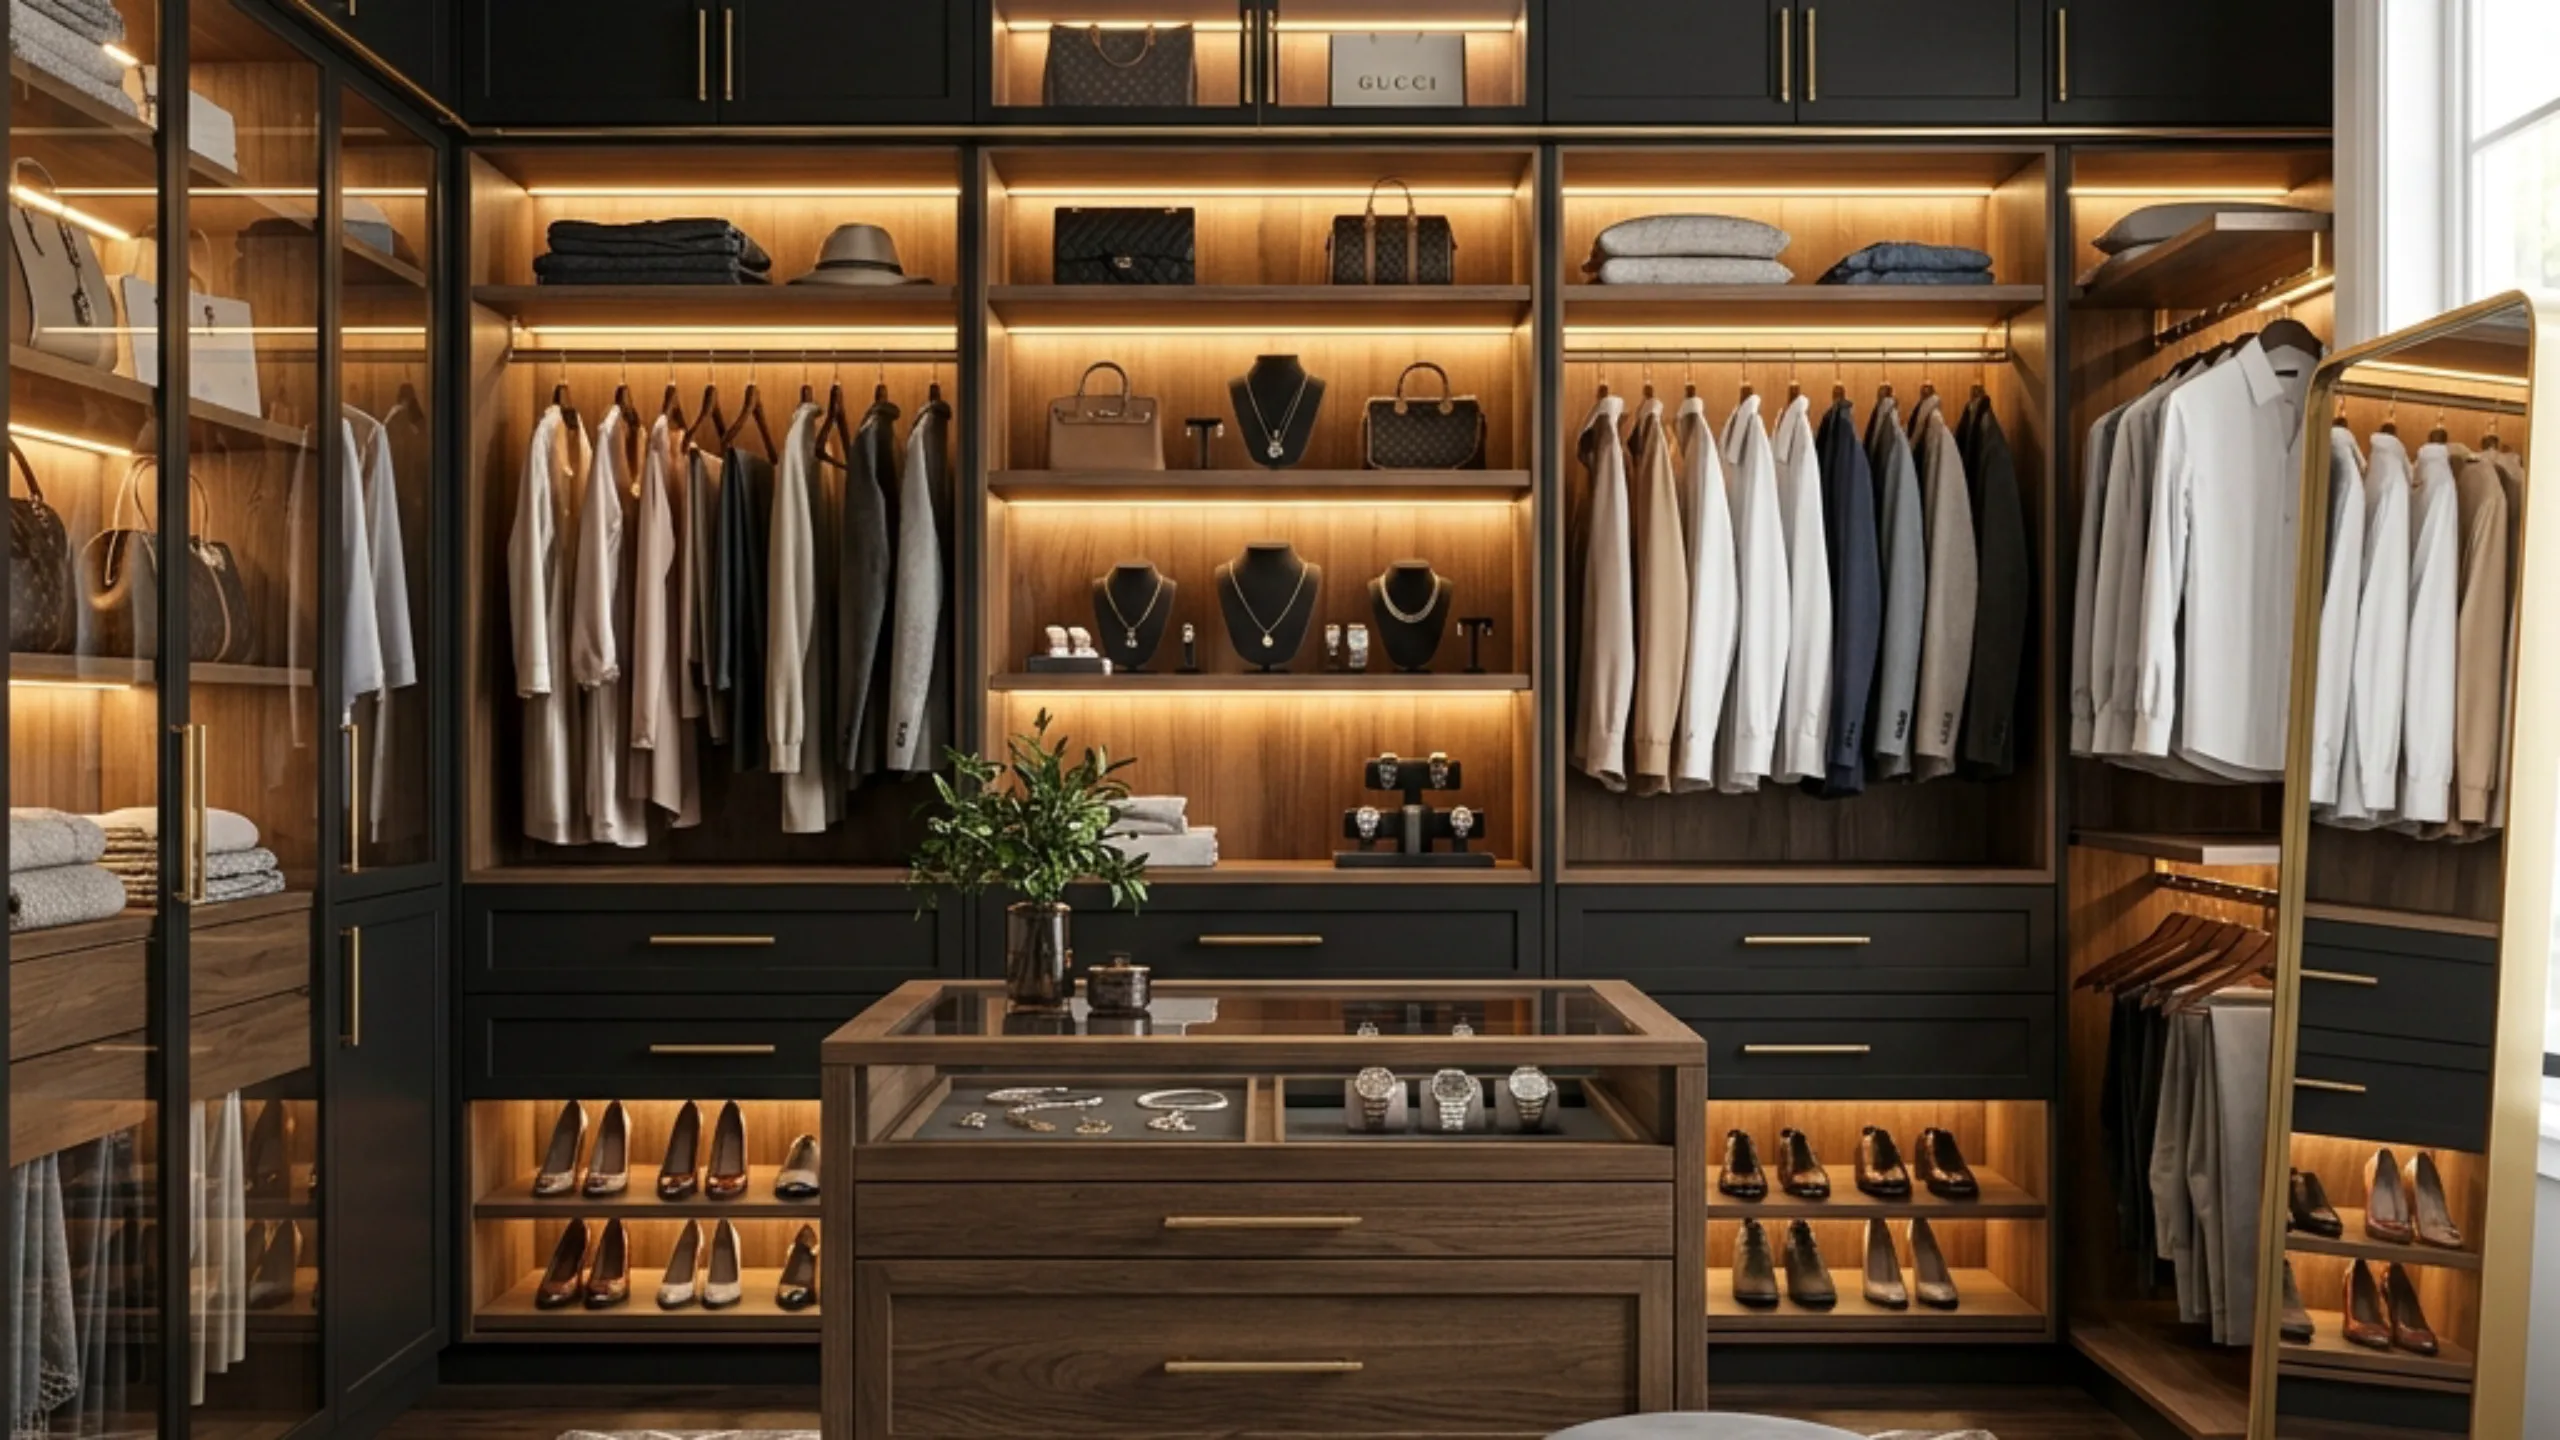
1-Day Assembly
Cabinetry gables are leveled, floor-anchored, and scribed to plaster walls. Drawers and doors are tuned, LED lighting is energized, and the room is left spotless in 6–8 hours.
FREQUENTLY ASKED QUESTIONS: CUSTOM REACH-IN CLOSETS
Engineering specifications regarding shallow depths, wall variations, installation timelines, and warranty coverage:
What is the minimum depth required for a functional reach-in closet?
Standard garment hanging requires a minimum interior depth of 24 inches to allow coat hangers to hang perpendicular to the back wall without brushing against closed doors. For older pre-war homes with shallow 20-to-22 inch alcoves, Modernino engineers offset hang rails, angled shoulder hangers, or front-facing telescopic valet rods to guarantee full wardrobe utility without door friction.
How does Modernino eliminate shelf sagging in wide reach-in closets?
All shelving is fabricated from 3/4-inch (19mm) industrial pine particleboard reinforced with heavy-duty structural steel pins and 1.0mm ABS edgebanding. For spans exceeding 32 inches, central vertical gables or concealed aluminum stiffeners are integrated to guarantee 75+ lbs per linear foot capacity with zero deflection under heavy winter coats.
Can custom cabinetry accommodate uneven floors and out-of-plumb plaster walls?
Yes. During the initial 3D laser diagnostic, wall curvature, floor slopes, and ceiling pitch deviations are mapped down to 0.5mm. Gables and filler panels are custom CNC-scribed to match the exact contours of historic Bergen, Morris, and Essex County homes, delivering a seamless built-in finish with zero unsightly trim gaps.
How long does the on-site reach-in closet installation take?
Standard reach-in closet installations are completed in a single day (typically 6 to 8 hours). Because all cutting, milling, and edgebanding is completed off-site in the New Jersey workshop, bedroom disruption and indoor dust are virtually eliminated.
What finishes and color textures are available for custom reach-in systems?
Modernino provides a curated selection of architectural finishes, including natural textured woodgrains (Raven Oak, Nordic Elm, Natural Walnut), soft-matte solids, and custom thermofused melamine textures. All finishes resist scratches, UV fading, and Mid-Atlantic humidity fluctuations.
How do Modernino reach-in prices compare to franchise closet companies?
Because Modernino operates as a direct New Jersey manufacturing workshop without corporate franchise royalties or licensing markups, clients typically save 20% to 35% compared to national franchise quotes while receiving heavier 3/4-inch materials and premium Italian Blum/Salice hardware.
What warranty coverage applies to Modernino custom reach-in cabinetry?
Modernino provides a Lifetime Limited Structural Warranty covering all cabinetry gables, shelving cores, Blum and Salice drawer glides, and concealed hinges against manufacturing defects, delamination, or mechanical failure under normal residential use.
Can sliding doors be installed on existing reach-in closet openings?
Yes. Modernino custom-fabricates dual-extrusion anodized aluminum ceiling-hung and floor-guided sliding door systems that fit directly into existing closet openings, replacing cumbersome bi-fold or hinged doors without requiring structural wall alterations.
TRANSFORM YOUR BEDROOM REACH-IN INTO AN ARCHITECTURAL SANCTUARY
Experience the calm of a bespoke dressing alcove engineered around your daily routine. Schedule an on-site 3D diagnostic consultation to examine material swatches, review photorealistic CAD layouts, and receive a comprehensive direct-workshop proposal.