Modernino – Bespoke Closet and Curtain Systems in NJ

Custom Sliding Closet Doors: Precision-Engineered for Silence & Seamless Flow

Elevate your home's aesthetics and functionality. Discover custom sliding closet doors crafted for precision, silent operation, and a bespoke flush fit in your New Jersey or NYC Metro residence. Structural aluminum tracks, anti-jump rollers, and hydraulic soft-close dampers protect every panel for decades. Experience the Modernino difference in architectural millwork.

120 kg Per-Panel Rating
0.1 mm Wheel Engagement
<18 dB Soft-Close Glide
Lifetime Hardware Warranty
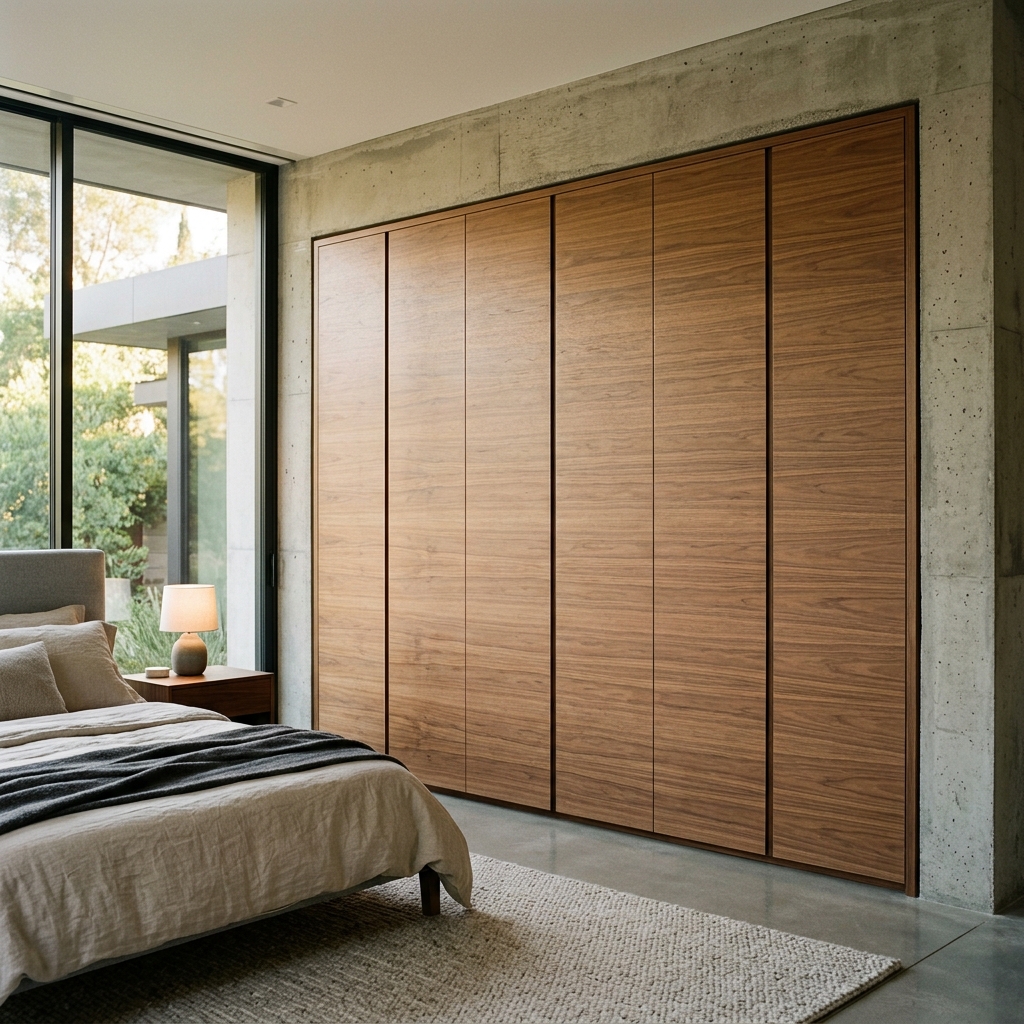
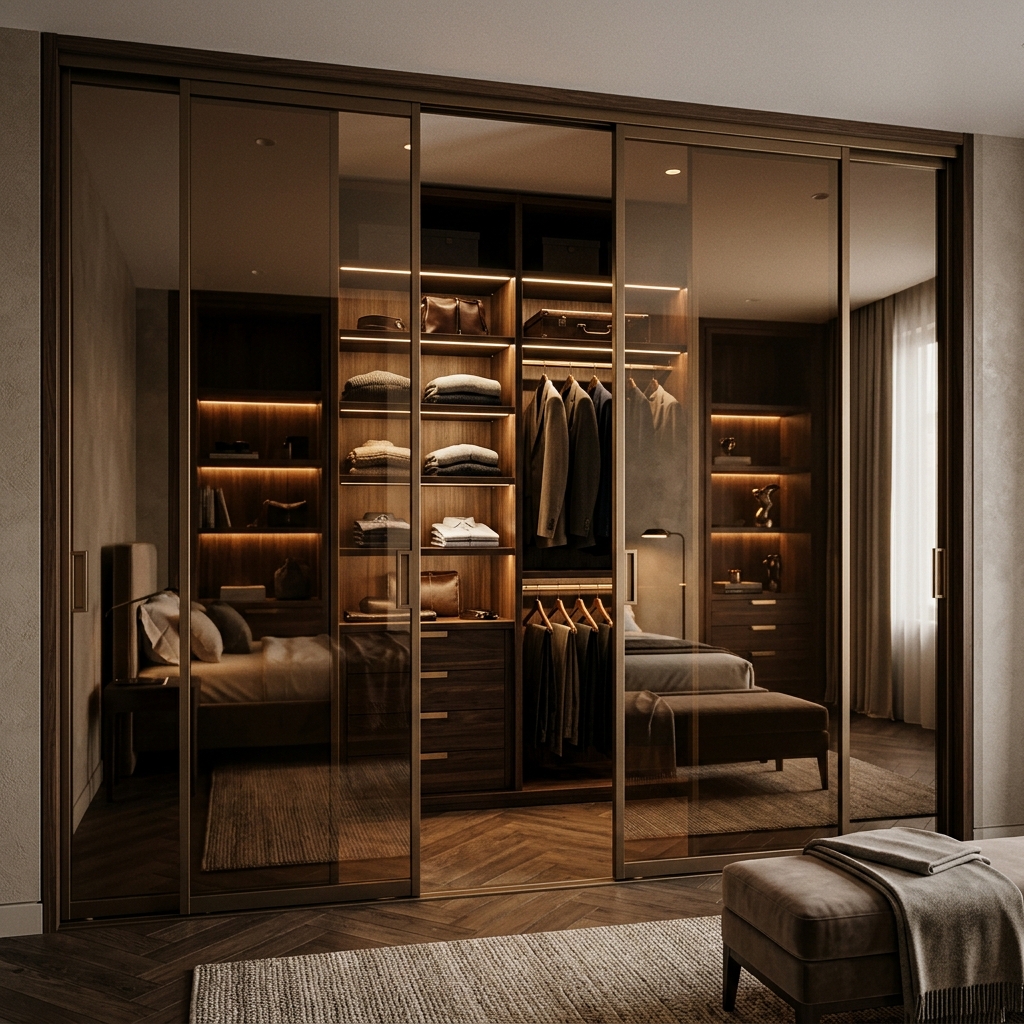
Floor-to-ceiling custom flush-mount sliding closet doors with anodized bronze aluminum stiles and smoked glass in a luxury New Jersey primary bedroom

The “Jump-Track” Syndrome: Why Standard Sliding Doors Fail

Minimalist wardrobe facades collapse into daily frustration when supported by stamped retail hardware never rated for architectural panel mass.

FAILURE MODE • BUILDER-GRADE NYLON
Diagnostic close-up of a derailed builder-grade plastic closet roller popped out of a thin stamped steel track

0.8mm Stamped Steel & Uncaptured Nylon: Lateral door sway pops brittle plastic wheels out of shallow channels, gouging pre-war hardwood flooring.

ARCHITECTURAL PRECISION • MODERNINO 6063-T6
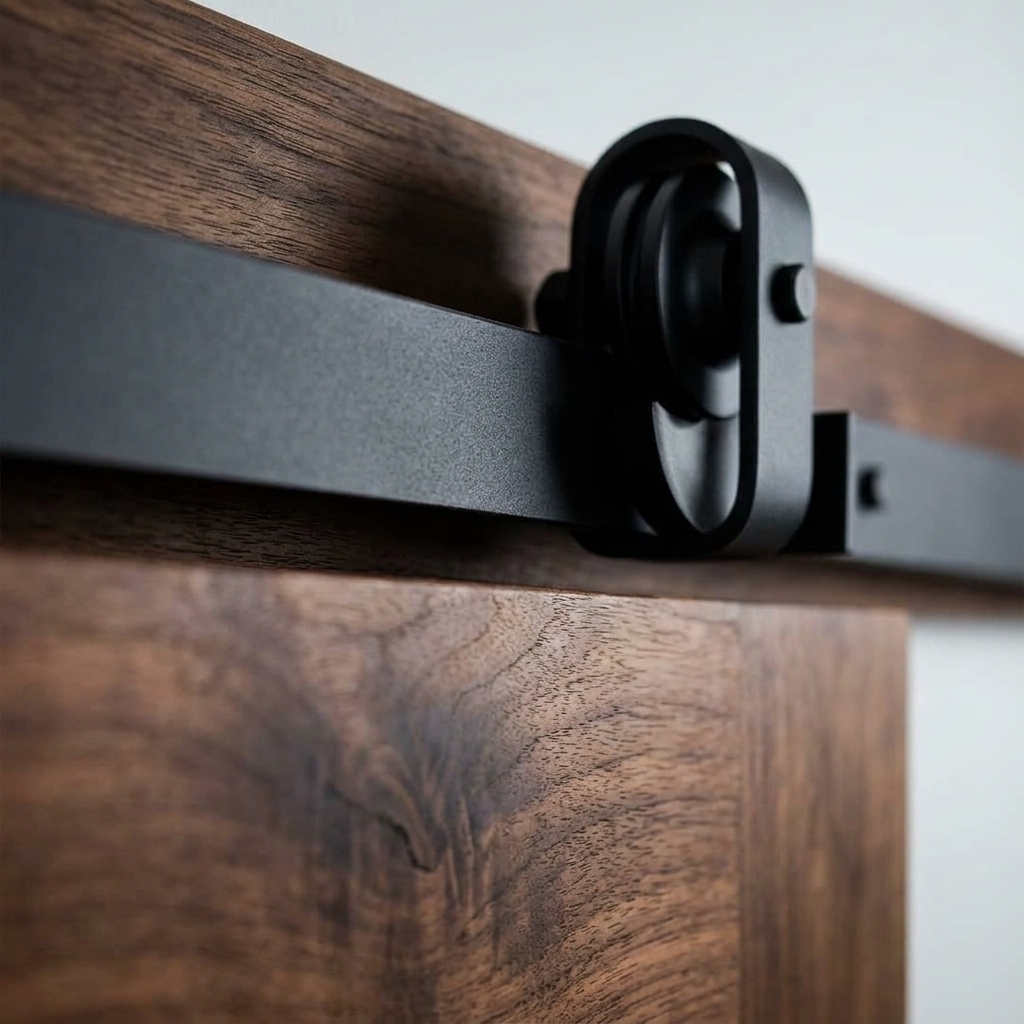
Precision-machined 6063-T6 architectural aluminum sliding door track with sealed ball-bearing carriage and inverted-V anti-jump lock

3.2mm Structural Alloy & Inverted-V Lock: Spring-captured retention mechanically grips hardened raceways, locking panels dead-plumb under 120 kg mass.

Stop compromising daily routines with closet doors that bind or derail at an angled pull. Standard builder-grade hardware relies on brittle nylon or PVC plastic guides that deform under lateral torque and trigger chronic track misalignment.

Field service data across Tri-State residences confirms a consistent mechanical flaw: 60% of service calls for legacy sliding systems stem from low-grade, non-reinforced hardware incapable of handling floor-to-ceiling weight distribution. When a heavy mirror or wood slab skips its rail, the panel jams mid-span and risks permanent gouging across hardwood flooring and door stiles.

Eliminate recurring hardware failure by specifying a structural carriage system engineered for a lifetime of frictionless, silent movement.

01. Uncaptured Top Rollers & Lateral Track Skipping

Off-the-shelf bypass kits suspend doors from open J-hooks riding on thin 0.8mm stamped sheet steel. A single coat sleeve caught in the jamb lifts the wheel off the lip, dropping a 90-pound slab onto your instep or oak threshold.
02. Hollow-Core Warpage & Panel Rubbing

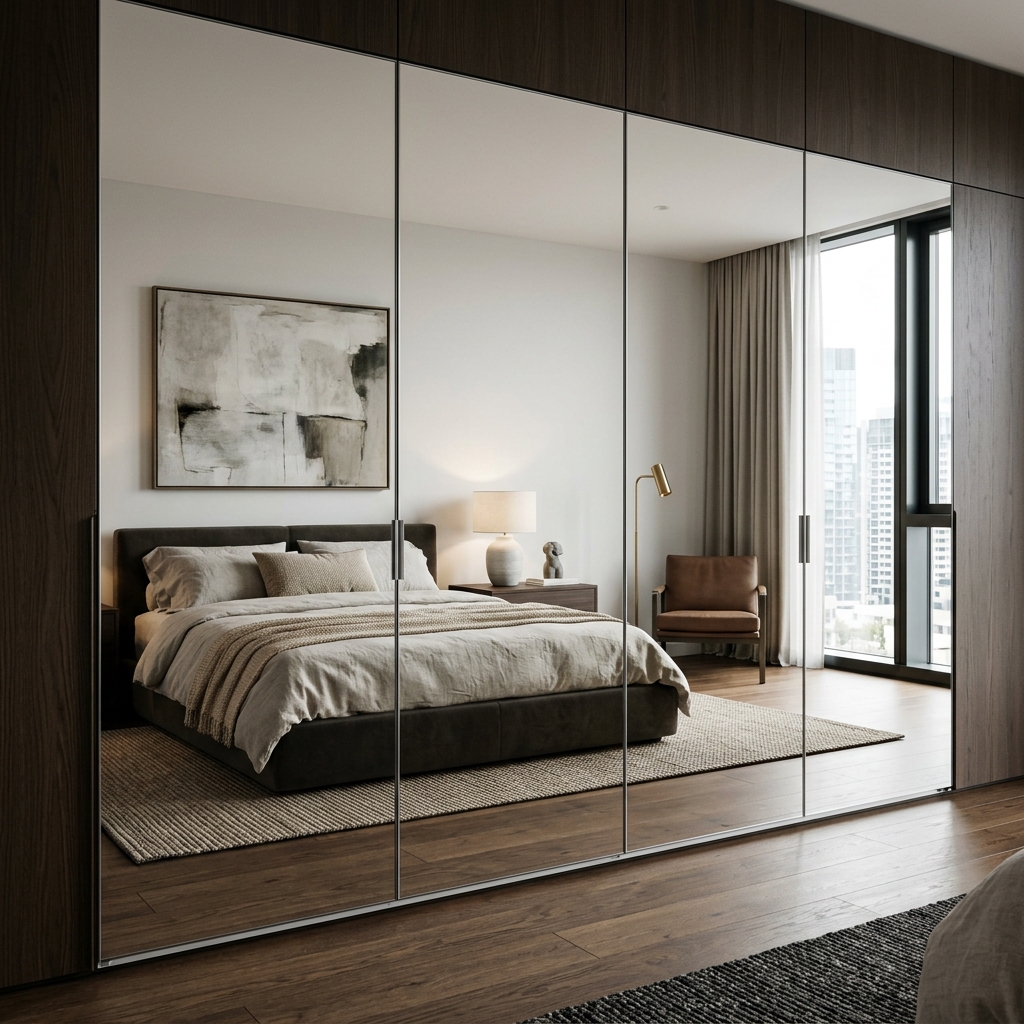
Big-box 1-1/8″ hollow-core and unstabilized MDF slabs bow seasonally across humid New Jersey summers and dry steam-heated winters, causing overlapping bypass panels to scrape face-to-face mid-glide.

03. Exposed Floor Channels Trapping Lint & Grit

Conventional surface-mounted bottom tracks act as open trenches that collect dust, pet hair, and shoe grit—grinding inside unsealed plastic wheels until every morning slide echoes through the primary bedroom.

Precision-Engineered Track Systems: 6063-T6 Metallurgy & Silent-Glide Physics

Whether gliding a full-height mirror slab or a solid European woodgrain panel, the kinetic feel remains identical: balanced, feather-light, and silent.

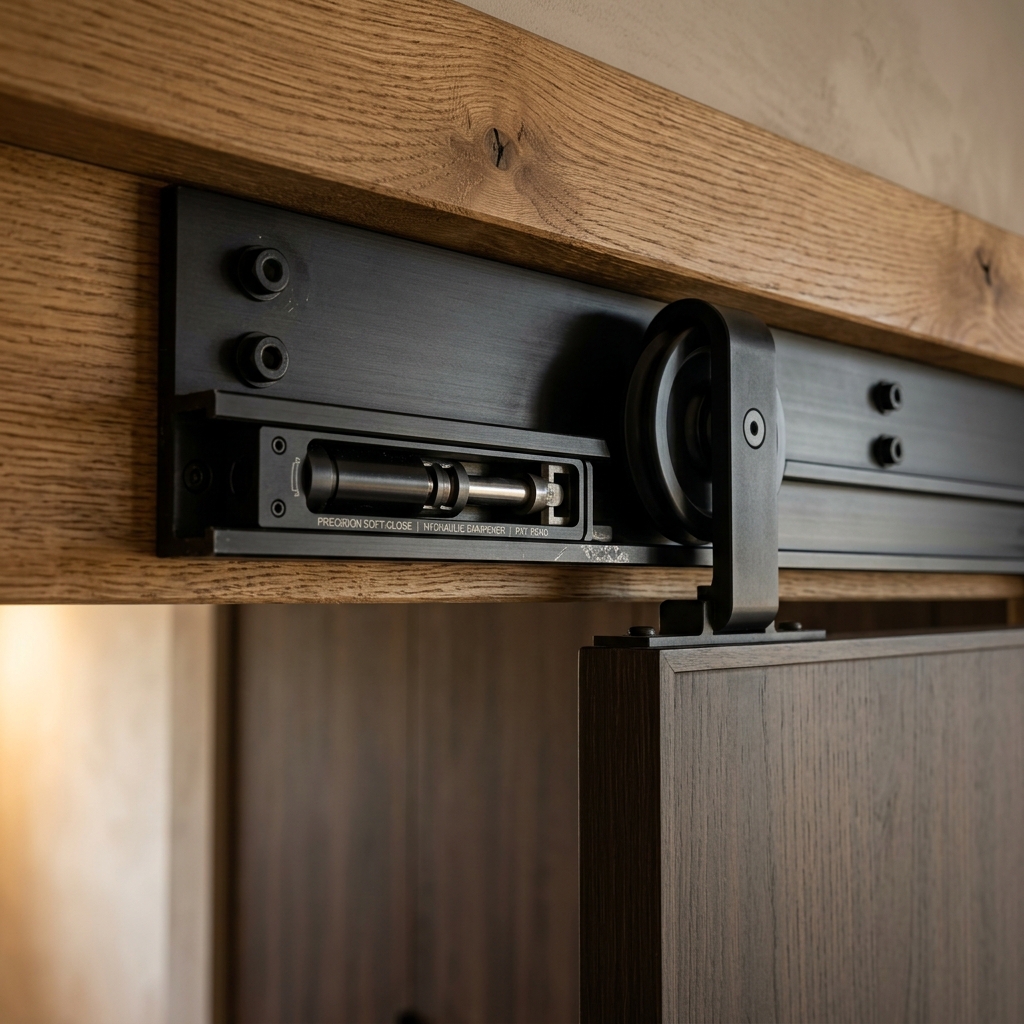
Internal hydraulic soft-close damper mechanism concealed inside an architectural aluminum closet door header track HYDRAULIC DECELERATION • CONCEALED UPPER HEADER DAMPER (<18 DB SILENT STOP)
TRACK METALLURGY SPECIFICATIONS 6063-T6 ALLOY
Structural Extrusion:3.2 mm Wall Thickness
Maximum Panel Mass:120 kg (265 lbs) / Leaf
Bearing Kinematics:Quad ABEC-5 Chrome Steel
Derailment Protection:Inverted-V Mechanical Lock
3.2 MM WALL GAUGE • 6063-T6 ALLOY

Heavy-Duty Architectural Aluminum Extrusions

Modernino track headers and recessed guide rails are milled from aerospace-grade 6063-T6 structural aluminum extrusions with a reinforced 3.2mm wall section. This rigid box-channel geometry eliminates top-header deflection across wide double and triple-bypass spans, integrating directly with floor-mount closet systems for unified load transfer.

120 KG / PANEL • 0.1 MM TOLERANCE

Sealed Industrial Ball-Bearing Carriages

Each panel rides on quad ABEC-5 chrome-steel ball-bearing rollers encased in precision-ground polymer tires, maintaining a strict 0.1mm wheel-to-raceway engagement threshold. Rated for 120 kg (265 lb) per door panel, sealed bearings require zero grease maintenance and never flat-spot under stationary glass loads.

POSITIVE MECHANICAL RETENTION

Spring-Captured Inverted-V Anti-Jump Locks

Modernino silent-glide carriages incorporate integrated spring-captured anti-jump clips that mechanically lock both upper hangers and bottom inverted-V guides onto hardened raceways. Even if pushed laterally by bulky winter coats or luggage, the panel cannot lift or skip off its track profile.

<18 dB DECELERATION • 75 MM STROKE

Integrated Hydraulic Soft-Close Technology

Discreet dual-direction hydraulic dampers concealed inside the upper track profile engage automatically across the final 75mm of travel—decelerating heavy doors below 18 dB for a cushioned, whisper-quiet stop. Eliminating abrupt frame slamming and rebound bounce protects glass edges, mitered stiles, and sleeping partners while keeping 100% of hardware hidden inside the extrusion.

Engineered for Historic NJ Subfloors, NYC Co-op Boards & Factory-Direct Value

Why homeowners across Short Hills, Summit, Brooklyn, and Manhattan choose Elizabeth, NJ millwork over national closet franchises.

REGIONAL SUBFLOOR DOSSIER ±25 MM PITCH
Cam Adjuster Range:±25 mm Eccentric Dial
Insurance Compliance:$5,000,000 Umbrella COI
Manufacturing Facility:221 Fulton St, Elizabeth NJ
Structural Guarantee:Written Lifetime Warranty
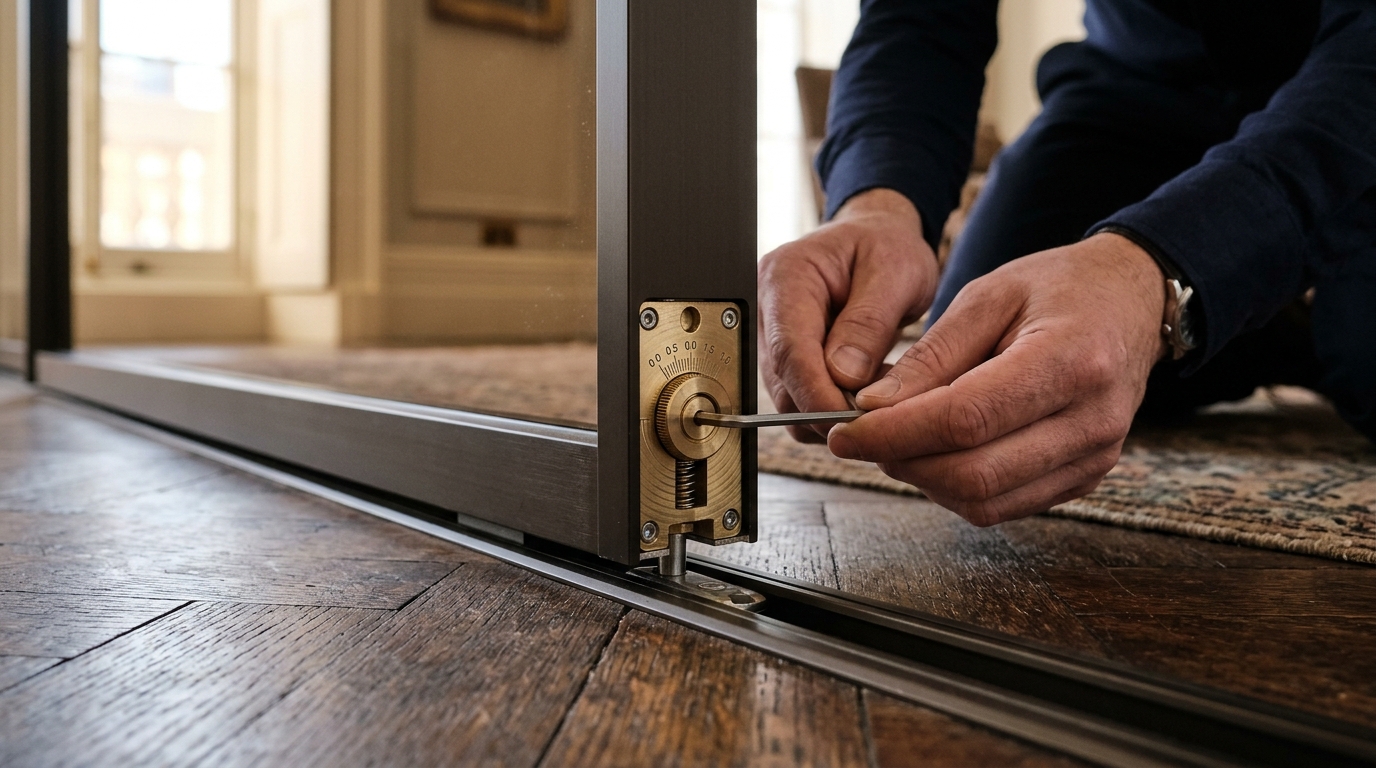
Close-up detail of Modernino ±25mm concealed eccentric cam subfloor leveler being calibrated under an aluminum bottom rail on a sloped pre-war hardwood floor PRECISION LEVELING • CONCEALED ±25MM CAM CALIBRATION ON PRE-WAR OAK SUBFLOOR

Pre-war residences and luxury townhomes rarely present square drywall openings. Settled timber joists in 1920s Short Hills, Summit, and Montclair estates or Park Slope and Upper West Side brownstones routinely slope 12mm to 22mm across an eight-foot wardrobe span—causing off-the-shelf doors to wedge at center span and leave triangular light gaps along vertical jambs.

Every Modernino sliding enclosure integrates seamlessly with existing crown moldings, baseboards, and companion custom closet architectural features, erasing visual clutter without invasive structural demolition.

Concealed ±25 mm Cam Subfloor Leveling

Independent eccentric cam adjusters concealed inside the bottom rail calibrate panel pitch across up to ±25 mm (1 inch) of floor variance, locking stiles dead-plumb against vertical wall jambs without ugly wood shims or caulked filler strips.

NYC Co-op Alteration & $5M COI Compliance

Dedicated project coordinators supply full managing-agent packets—including $5M umbrella COI naming building boards, DOB-compliant non-penetrating slab anchors for post-tensioned high-rises, padded freight-elevator bookings, and strict 9:00 AM–4:00 PM work windows.

Elizabeth, NJ In-House Millwork (20% Below Franchises)

Manufactured directly at 221 Fulton St, Elizabeth, NJ 07206, factory-direct CNC production delivers architectural hardware at at least 20% lower investment than national custom closet franchises—eliminating inflated $80K showroom commission markups and subcontractor handoffs.

Uncompromising Lifetime Structural Warranty

Every extruded aluminum track, ball-bearing carriage, hydraulic damper, and laminated door core carries a written Lifetime Warranty backed by local company-employed technicians across New Jersey, Staten Island, and NYC.

Flush-Mount Precision vs. Standard Overlap & Builder-Grade Hardware

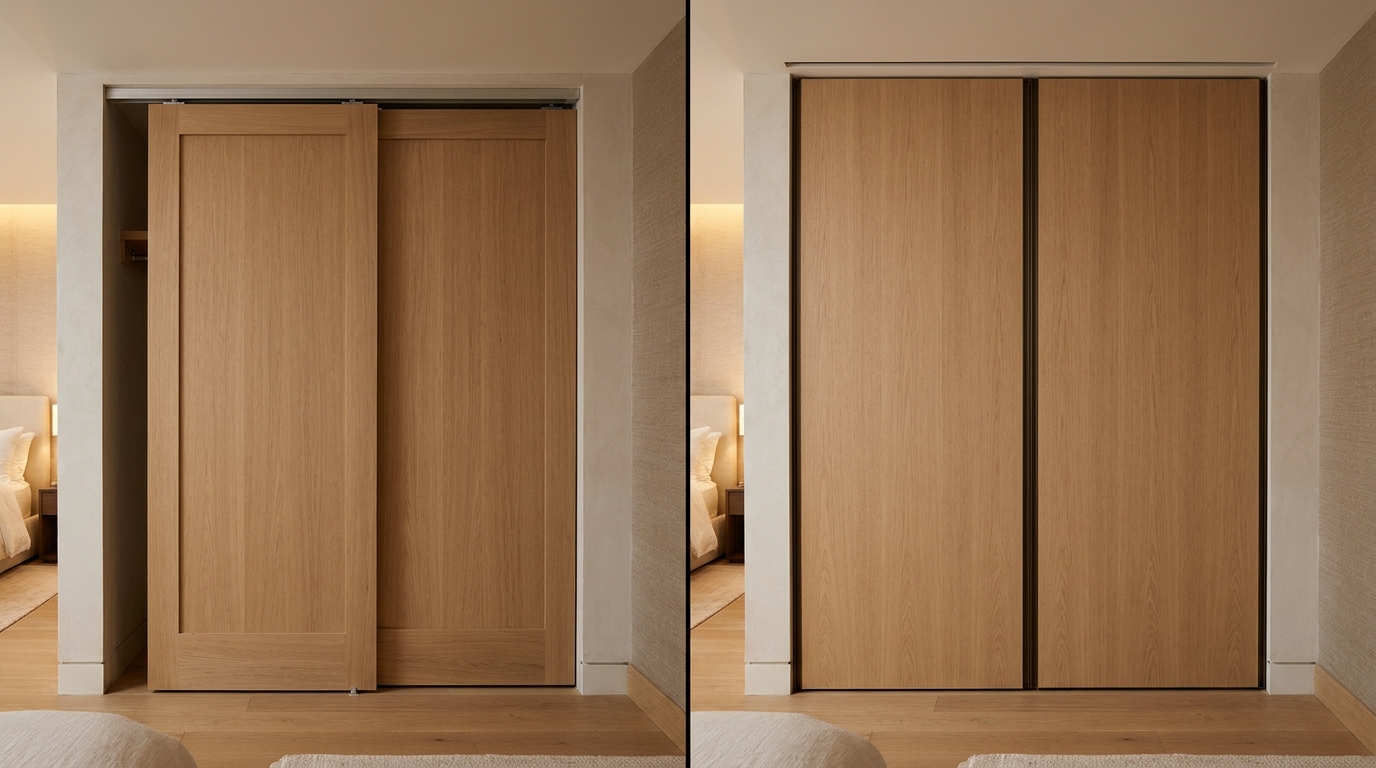
A coplanar flush-mount perimeter erases the visual clutter, acoustic leakage, and 15mm dust-trapping gaps of conventional overlapping bypass doors.

Standard overlap door kits leave a 15mm clearance variance between staggered panels—creating shadow recesses that signal rental-grade carpentry while acting as a continuous magnet for airborne bedroom dust.

Modernino sliding doors align flush within the architectural opening to achieve a continuous “color drenching” wall elevation, pairing perimeter brush seals with 3.2mm extruded raceways to protect garment hygiene and bedroom acoustics.

Engineering cutaway comparison: 15mm dust gap of standard overlap bypass doors vs. Modernino coplanar flush-mount alignment with perimeter brush seal
STANDARD 15MM DUST GAP MODERNINO FLUSH COPLANAR
Swipe horizontally to inspect full engineering matrix →
Engineering Parameter Modernino Flush-Mount & Silent-Glide System National Franchises (Standard Overlap) Builder-Grade / Big-Box Kits
Perimeter Alignment & Visual Plane Coplanar flush-mount wall aesthetic; zero visible gaps or stepped shadow lines Staggered overlapping slabs with 15mm stepped shadow gaps Exposed top valence fascia & wide draft recesses
Operation Decibels & Acoustic Privacy <18 dB hydraulic soft-close + perimeter acoustic brush seals 42 dB mechanical catch; air gaps leak hallway noise 65+ dB clunky rattle, hollow echo & frame slam
Dust Infiltration & Wardrobe Hygiene Continuous seal barrier via flush perimeter & integrated brush gaskets 15 mm overlap gap funnels dust onto dark garments Open floor trough traps lint, grit, and pet hair
Manufacturing Provenance & Warranty Elizabeth, NJ CNC millwork • Written Lifetime Warranty Outsourced regional assembly • Limited hardware term Imported flat-pack • 1-Year limited warranty (if any)
6063-T6 ALLOY • 3.2 MM WALL

Track Metallurgy & Box Geometry

Milled from aerospace-grade structural aluminum extrusions. Eliminates top-header sag across spans up to 120″ without intermediate ceiling anchors.

120 KG / PANEL • ABEC-5

Industrial Carriage Kinematics

Chrome-steel ball bearings encased in polymer tires maintain a 0.1mm raceway engagement threshold. Zero grease maintenance; zero flat-spotting under stationary glass loads.

INVERTED-V LOCK • ANTI-JUMP

Positive Mechanical Retention

Spring-captured retention clips mechanically lock upper hangers and bottom guides onto hardened raceways, preventing panel derailment from angled pulls or luggage contact.

±25 MM DIAL • ECCENTRIC CAM

Concealed Subfloor Leveling

Calibrates panel pitch across up to 1 inch of sloped flooring in pre-war NJ townhomes, locking stiles dead-plumb against vertical wall jambs without shims or caulked filler strips.

ANSI Z97.1 • 16 CFR 1201

Architectural Glazing Safety

Tempered and laminated 6mm-8mm architectural lites feature structural polymer safety backing, preventing dangerous shard fallout under severe residential impact.

>85 GLOSS • ANTI-FINGERPRINT

Lummia & Matte TFL Finishes

High-gloss acrylic surfaces exceeding 85 gloss units reflect ambient light, paired with thermal-healing anti-fingerprint matte laminates and laser-fused 1mm ABS edgebanding.

The Modernino Protocol: From Laser Survey to 1-Day White-Glove Installation

Every sliding enclosure is measured to the millimeter, rendered in interactive 3D, and fabricated locally before entering your residence.

STEP 01

Complimentary 3D Design Consultation & Laser Plumb Survey

Design specialists capture digital laser measurements across header, sill, and side jambs—mapping subfloor pitch, baseboard reveals, and internal drawer clearances while curating glass, mirror, and laminate swatches under your room's actual lighting.

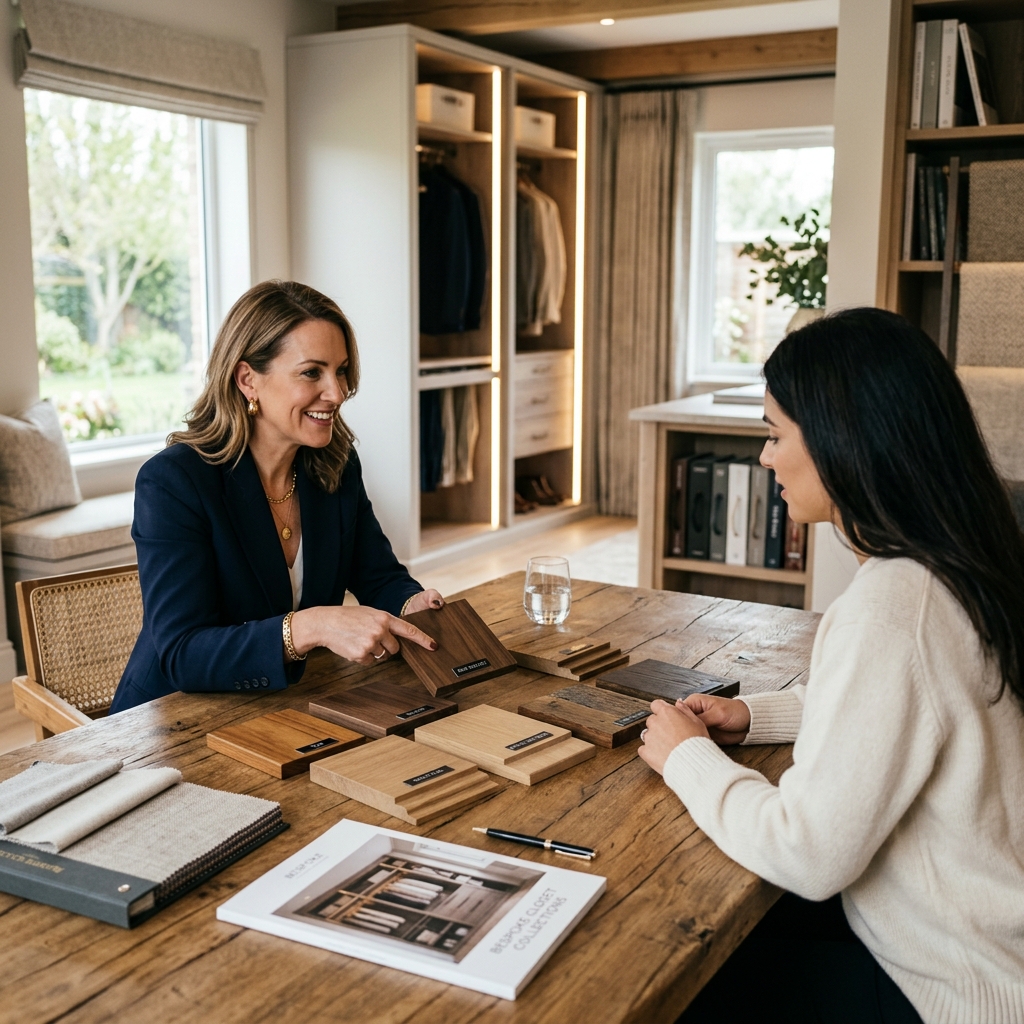
Modernino closet designer performing digital laser opening measurements during an in-home New Jersey consultation
STEP 02

Interactive 3D CAD Renderings & Sign-Off

Inspect photorealistic 3D CAD elevations of your custom sliding doors before a single extrusion is cut. Verify panel overlap ratios, stile profiles, and walk-through opening widths to confirm exact fit, finish, and traffic flow.

3D CAD SPECIFICATION BLUEPRINT STEP 02 SIGN-OFF
Opening Height Range:Up to 120″ Continuous
Track Clearances:3.2 mm 6063-T6 Extrusion
Panel Overlap Ratio:0 mm Flush Coplanar Fit
STEP 03

In-House CNC Manufacturing (Elizabeth, NJ)

Master fabricators machine 6063-T6 aluminum extrusions, mitered stiles, and safety-backed panels at 221 Fulton St, Elizabeth, NJ to a 0.1mm CNC tolerance—pre-testing ball-bearing carriages and hydraulic dampers on shop calibration rigs.

Precision CNC machining of 6063-T6 aluminum sliding door tracks and woodgrain panels inside Modernino Elizabeth NJ workshop
STEP 04

White-Glove, Dust-Free 1-Day Installation

Company-certified installers protect floors with padded runners, utilize HEPA-filtered dust extraction, calibrate eccentric subfloor cams for <18 dB closure, and leave your new sliding system spotless and ready for immediate use within a single day.

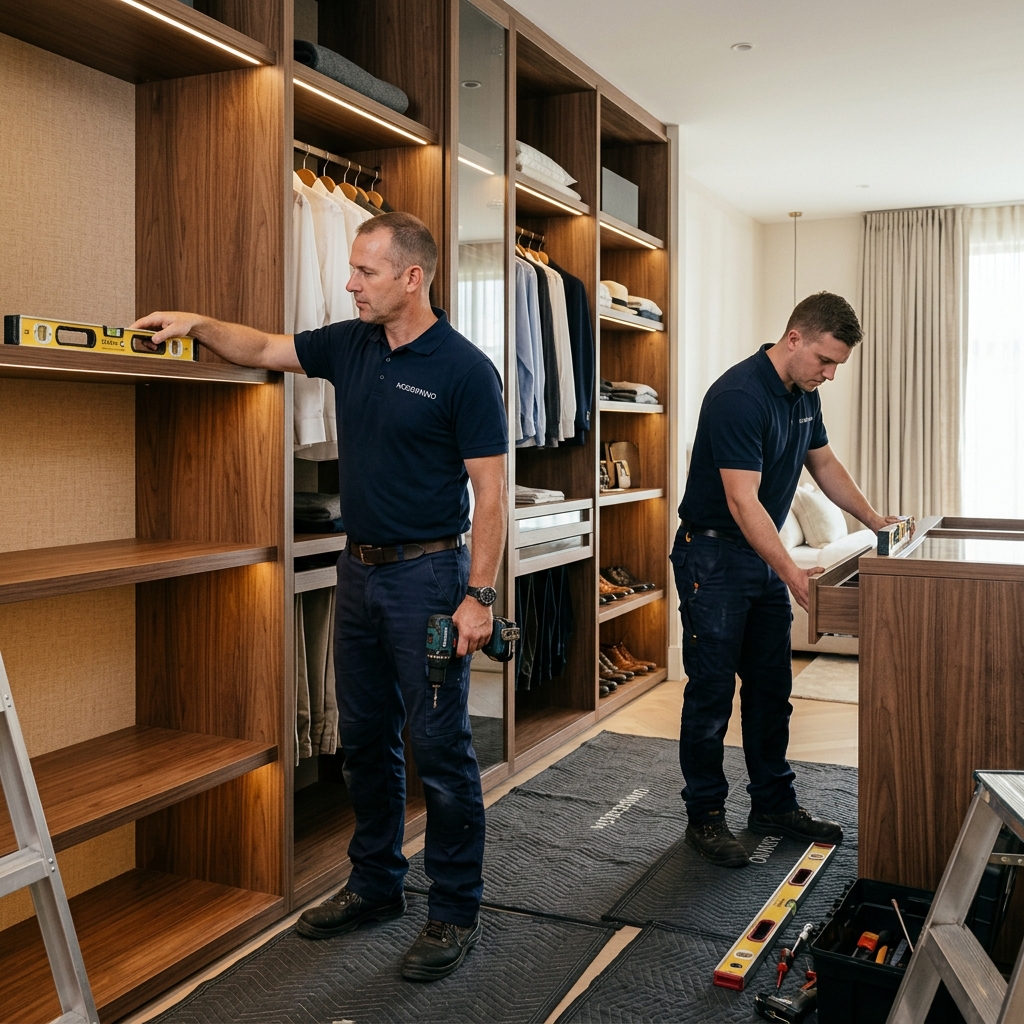
Certified Modernino technician in branded uniform calibrating flush-mount sliding closet doors during a dust-free white-glove installation
Modernino closet designer performing digital laser opening measurements during an in-home New Jersey consultation
3D CAD SPECIFICATION BLUEPRINT STEP 02 SIGN-OFF
Opening Height Range:Up to 120″ Continuous
Track Clearances:3.2 mm 6063-T6 Extrusion
Panel Overlap Ratio:0 mm Flush Coplanar Fit
Lead Time:4–6 Weeks Elizabeth NJ
Precision CNC machining of 6063-T6 aluminum sliding door tracks and woodgrain panels inside Modernino Elizabeth NJ workshop
Certified Modernino technician in branded uniform calibrating flush-mount sliding closet doors during a dust-free white-glove installation

Explore Complementary Custom Closet Configurations

Pair flush-mount sliding enclosures with precision interior hardware engineered to organize every garment, timepiece, and accessory.

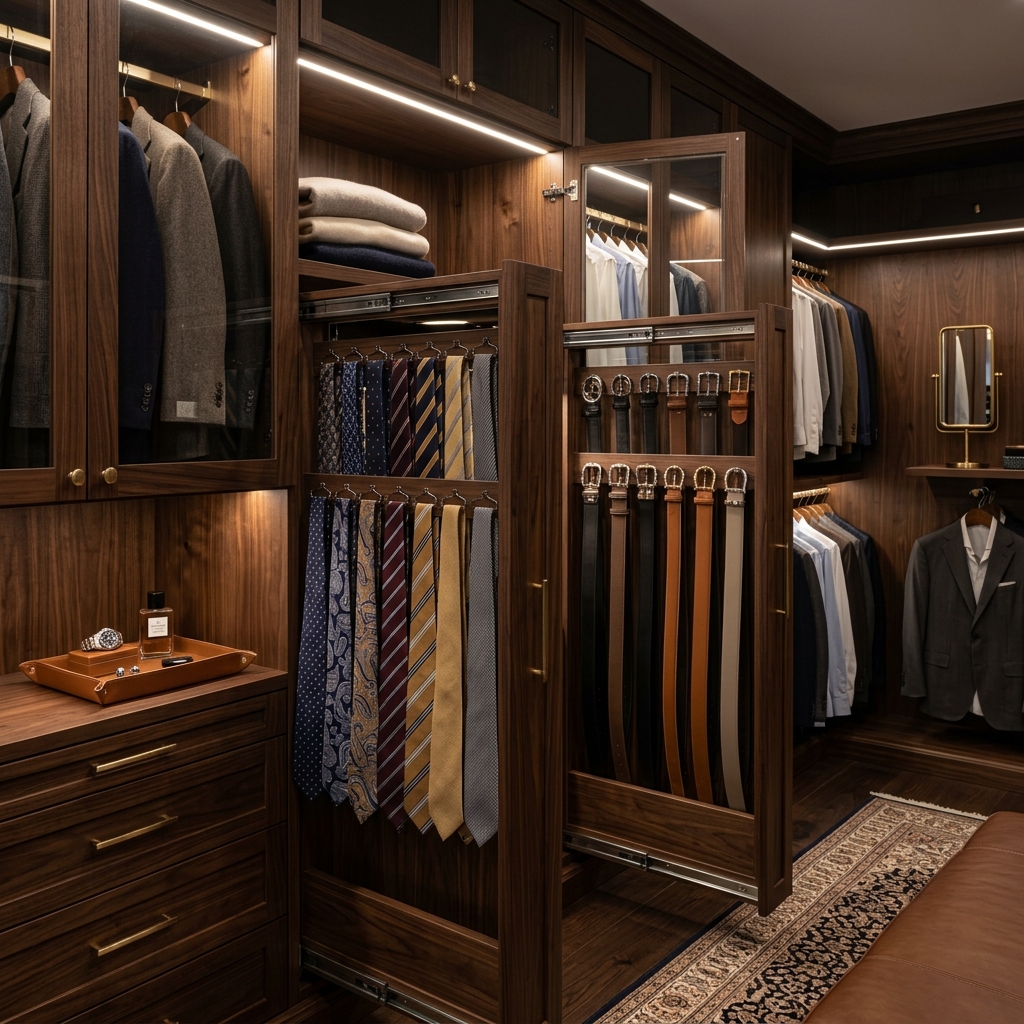
Pull-out tie and belt rack with CNC-machined aluminum pegs and silicone traction rings

Pull-Out Tie & Belt Racks

Maximize daylight and spatial depth with copper-free low-iron reflective sliding panels tailored for compact bedrooms and grand dressing rooms.

Explore Tie Racks
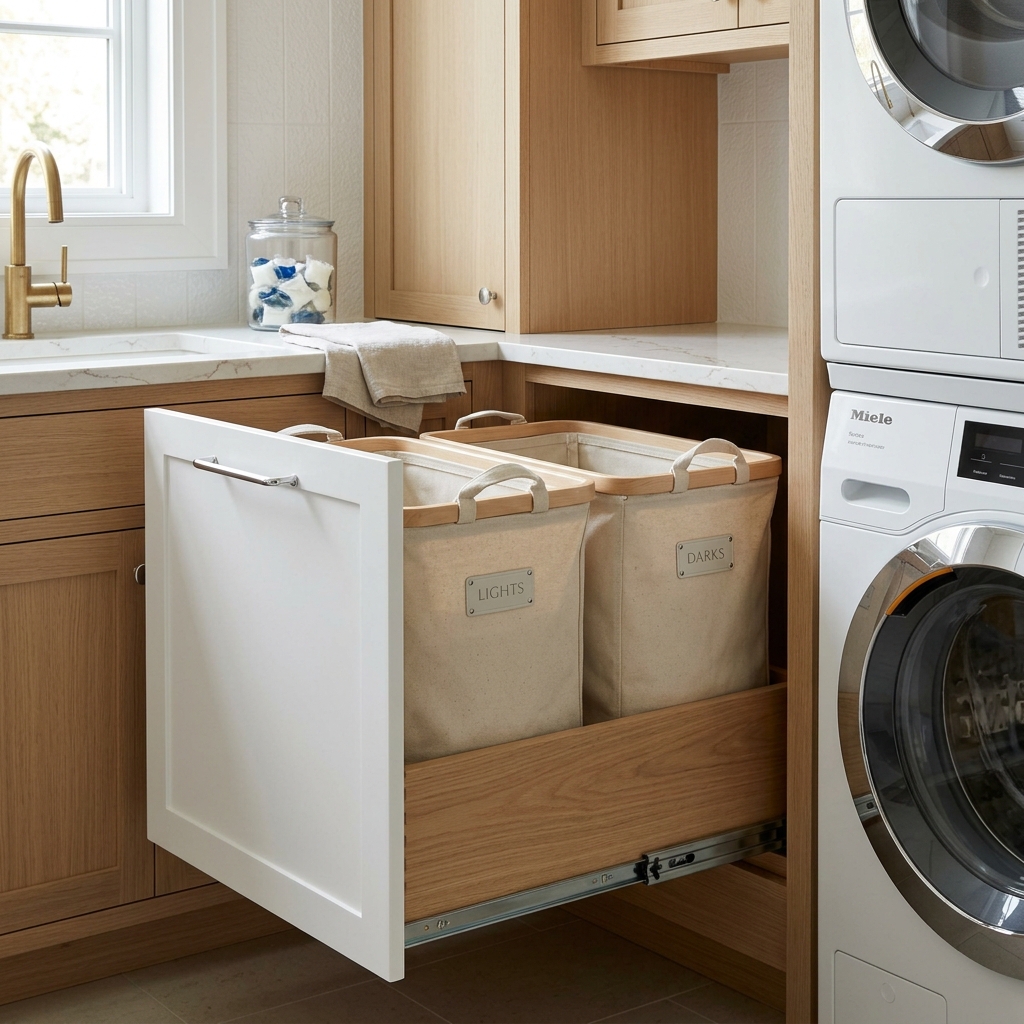
Concealed tilt-out laundry hamper drawer integrated inside custom closet cabinetry

Integrated Laundry Hampers

Create an architectural statement across single walk-in portals with top-hung exposed or fascia-concealed rail hardware and zero floor threshold.

Explore Hampers
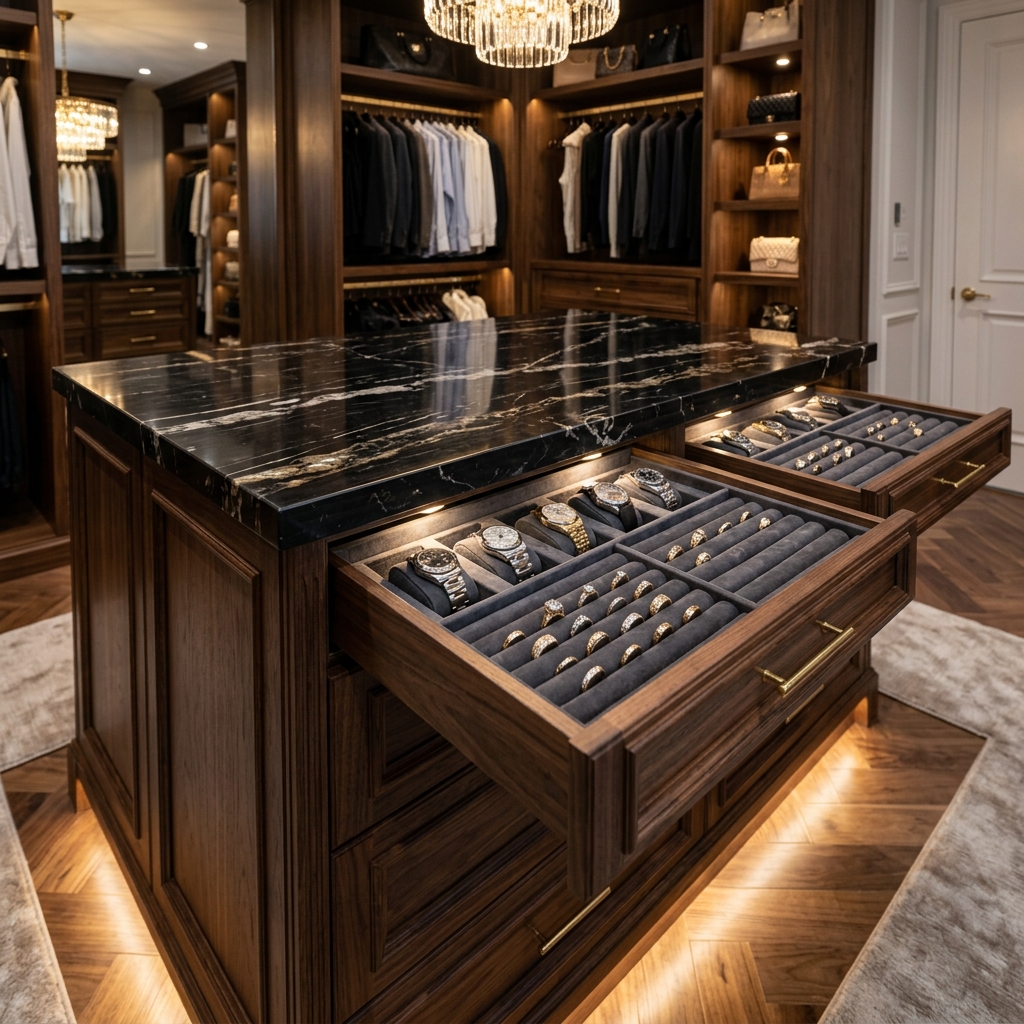
Custom walk-in closet center island with stone countertop and soft-close drawers

Custom Closet Islands

Anchor walk-in suites behind wide triple-bypass doors with quartz-topped center islands housing soft-close garment drawers and display trays.

Explore Closet Islands
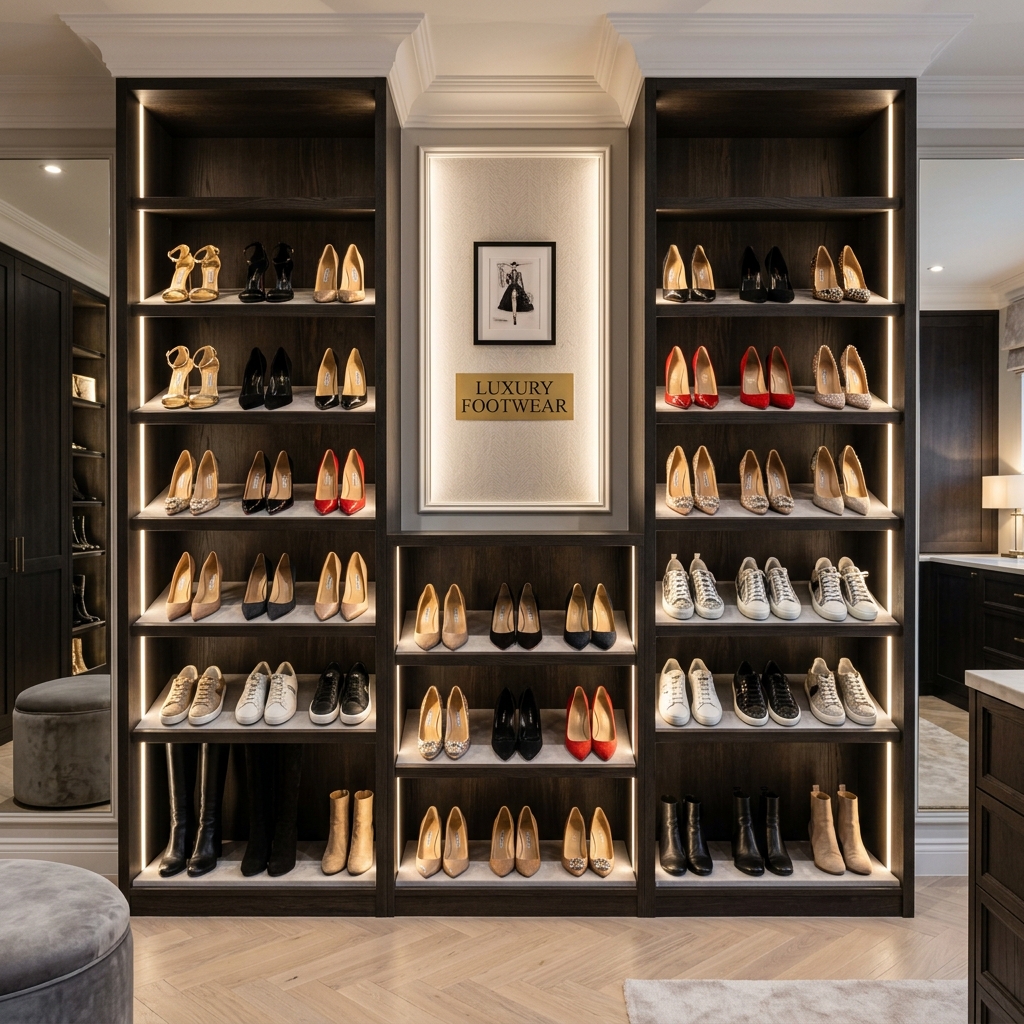
Angled illuminated shoe shelving with champagne gold retention fences

Custom Shoe Displays

Showcase luxury footwear through tinted glass sliding doors with recessed 3000K aluminum-framed tempered glass shelves.

Explore Shoe Racks
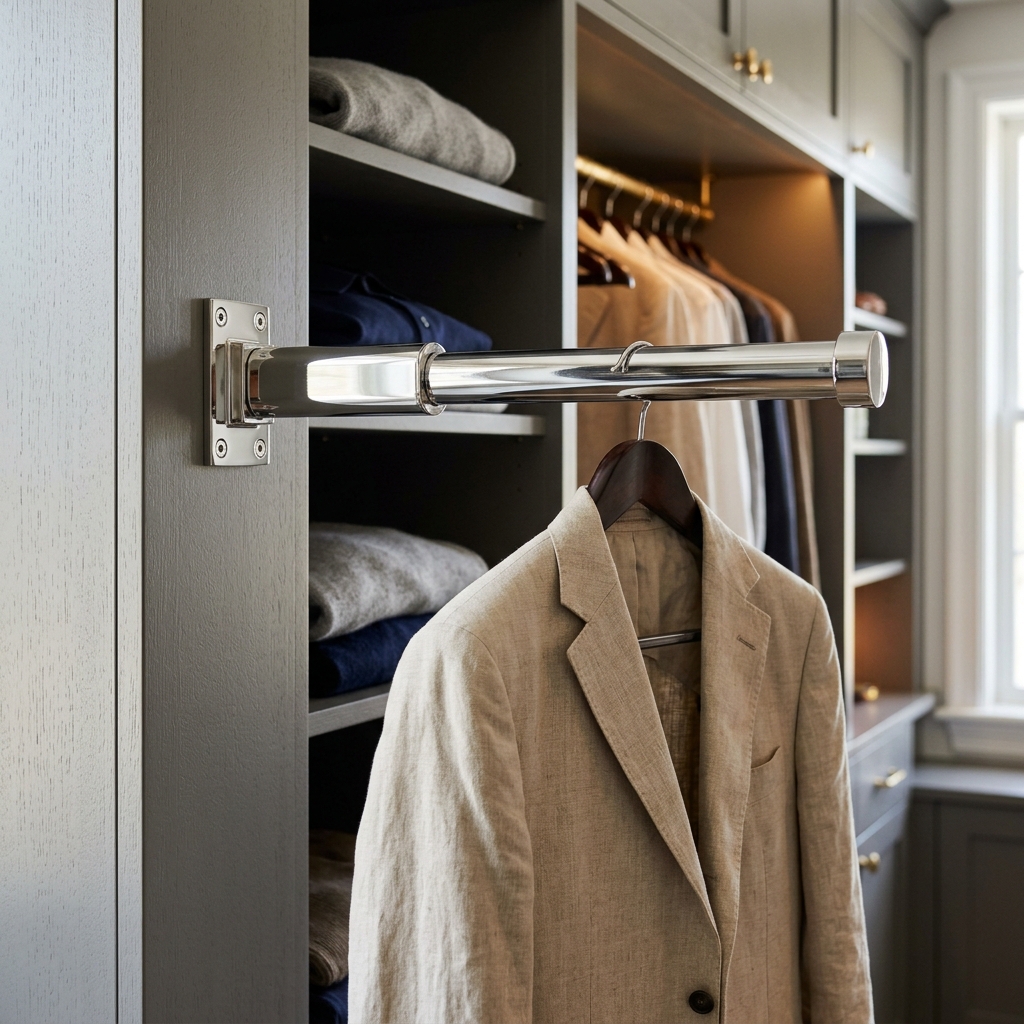
Telescopic brushed champagne gold pull-out valet rod extended from custom wood closet cabinetry

Retractable Pull-Out Valet Rods

Stage pressed suits, travel wardrobes, and dry cleaning on telescopic solid-steel rods finished in matching PVD metals.

Explore Valet Rods
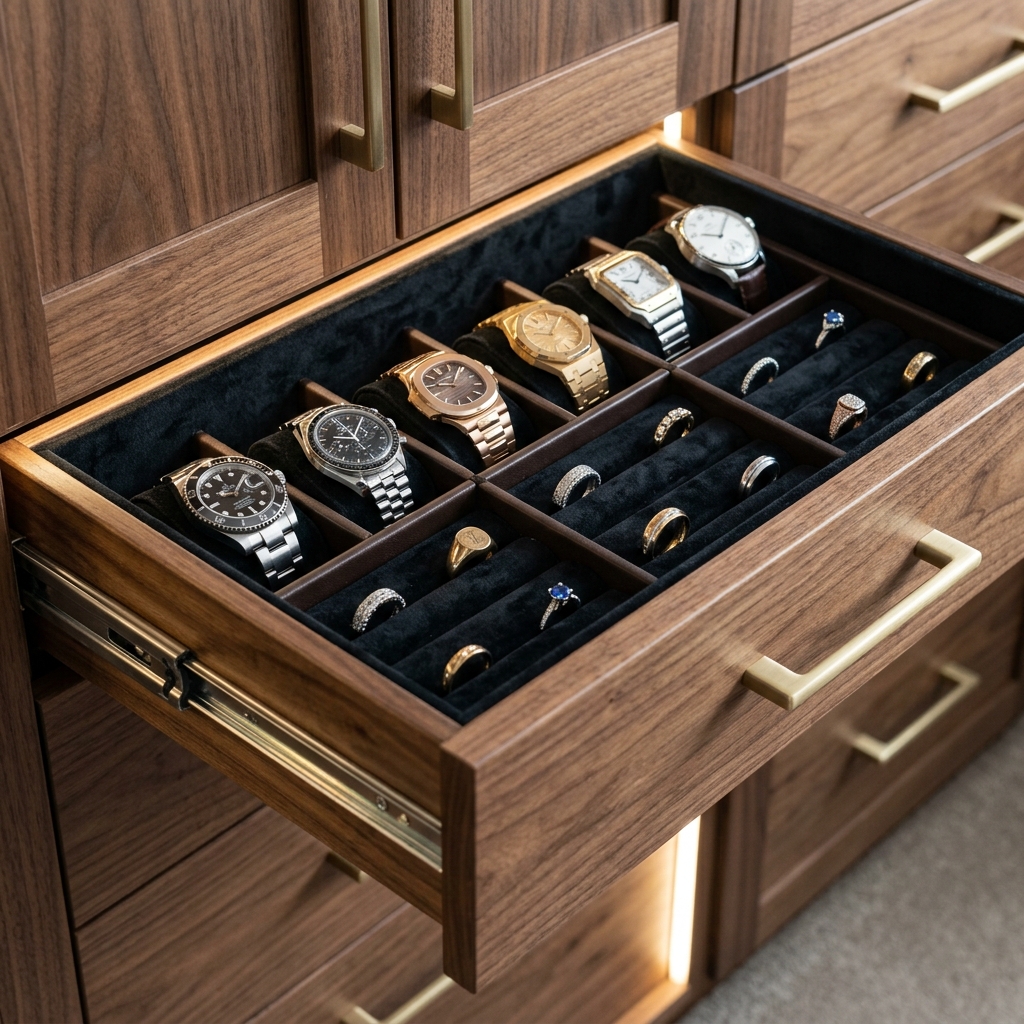
Custom partitioned velvet jewelry drawer insert inside a Modernino dressing suite

Custom Velvet Jewelry Inserts

Protect fine watches, rings, and heirloom necklaces inside anti-tarnish micro-velvet compartments engineered to exact drawer dimensions.

Explore Jewelry Inserts

Frequently Asked Questions

Direct engineering specifications covering anti-jump track tolerances, historic subfloor calibration, Elizabeth fabrication lead times, and NYC building compliance.

Modernino sliding closet doors operate inside 3.2mm-wall 6063-T6 structural aluminum extrusions paired with sealed ABEC-5 industrial ball-bearing carriages machined to a 0.1mm engagement tolerance. Integrated spring-captured inverted-V anti-jump retention clips mechanically lock each door into the track raceway, preventing derailment under heavy daily loads up to 120 kg per panel.

Yes. Historic residences in Short Hills, Summit, Montclair, Hoboken, and Brooklyn brownstones frequently exhibit 12mm to 22mm of settled subfloor pitch. Certified technicians perform digital laser level assessments and calibrate concealed ±25 mm eccentric cam levelers inside the bottom carriage so floor-to-ceiling panels align dead-plumb against vertical wall jambs with flush-mount precision.

Every custom sliding door system is CNC-machined in-house at Modernino's facility at 221 Fulton St, Elizabeth, NJ. Once 3D CAD renderings are approved, custom-milled fabrication takes 4 to 6 weeks, followed by a scheduled 1-day white-glove installation.

Dual-direction hydraulic dampers concealed inside the upper aluminum header engage across the final 75mm of door closure. Fluid piston resistance decelerates panels smoothly to below 18 dB, delivering a silent, cushioned stop without frame slam or rebound bounce.

Yes. Custom track profiles integrate cleanly with existing closet interiors—whether upgrading the facade ahead of builder-grade wire shelving or enclosing a complete custom wood wardrobe system. During the 3D design consultation, track projection is engineered to clear internal pull-out drawers, hampers, and hanging garments.

Flush-mount sliding doors sit coplanar within the perimeter opening and incorporate continuous brush seals, eliminating the 15mm air and dust gap found on standard overlap kits. Paired with solid 19mm engineered cores or laminated glass, this precision seal blocks internal LED light bleed and reduces sound transfer into primary sleeping quarters.

Yes. High-tensile 6063-T6 aluminum headers and 120 kg-rated quad ball-bearing carriages support floor-to-ceiling panels up to 120 inches tall and multi-panel triple-track architectural openings exceeding 144 inches wide with effortless single-finger motion.

All architectural glass and low-iron mirror lites satisfy ANSI Z97.1 and CPSC 16 CFR 1201 Category II human-impact safety standards with structural shatter-retention backing. For Manhattan and Brooklyn Co-op or Condo boards, Modernino furnishes complete Alteration Agreement documentation, $5M COI certificates, and slab-safe mounting specs.

Your Dream Closet Starts with a Single Slide.

Experience the quiet authority of 6063-T6 aluminum extrusions, <18 dB hydraulic closure, and coplanar flush-mount carpentry. Book a complimentary 3D design consultation to review custom CAD elevations and physical finish samples in your New Jersey or NYC residence.

Elizabeth, NJ Millwork Facility • Serving Short Hills, Summit, Bergen County, Staten Island & NYC
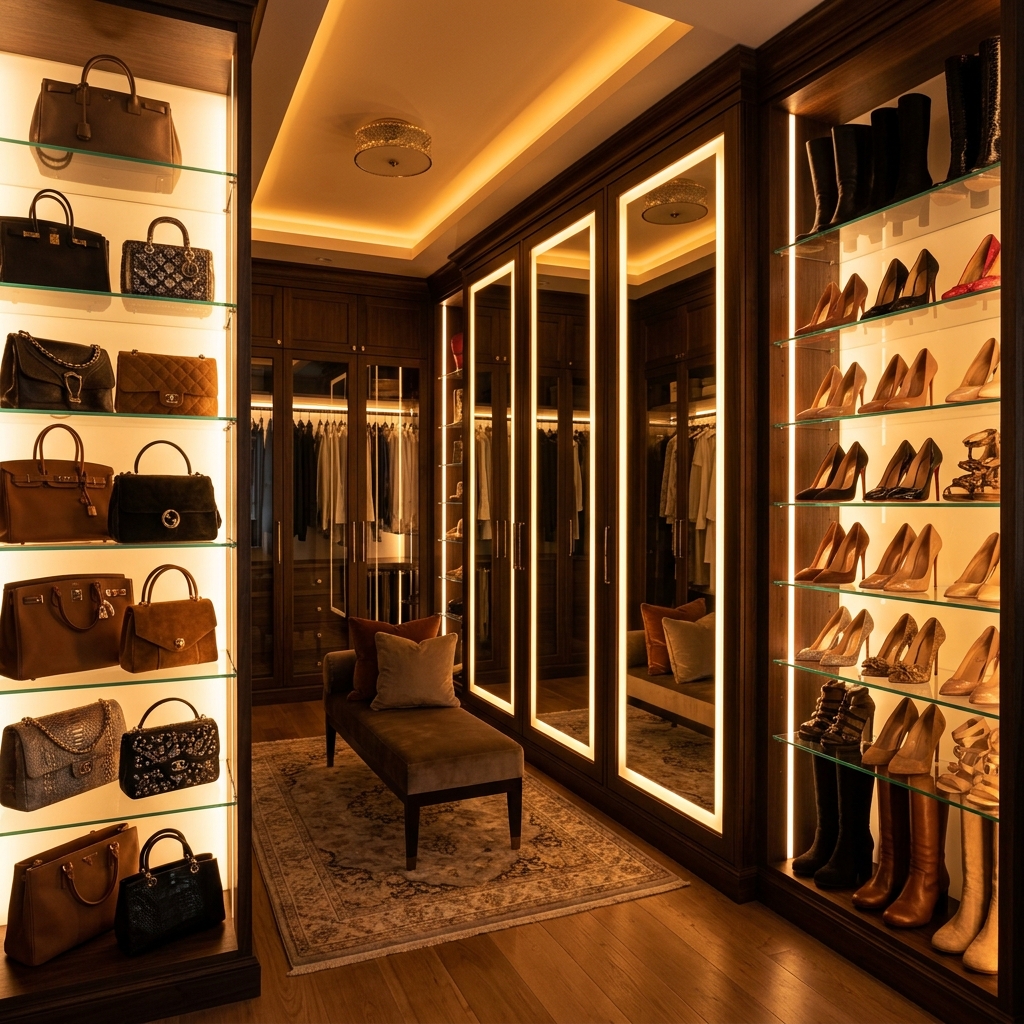
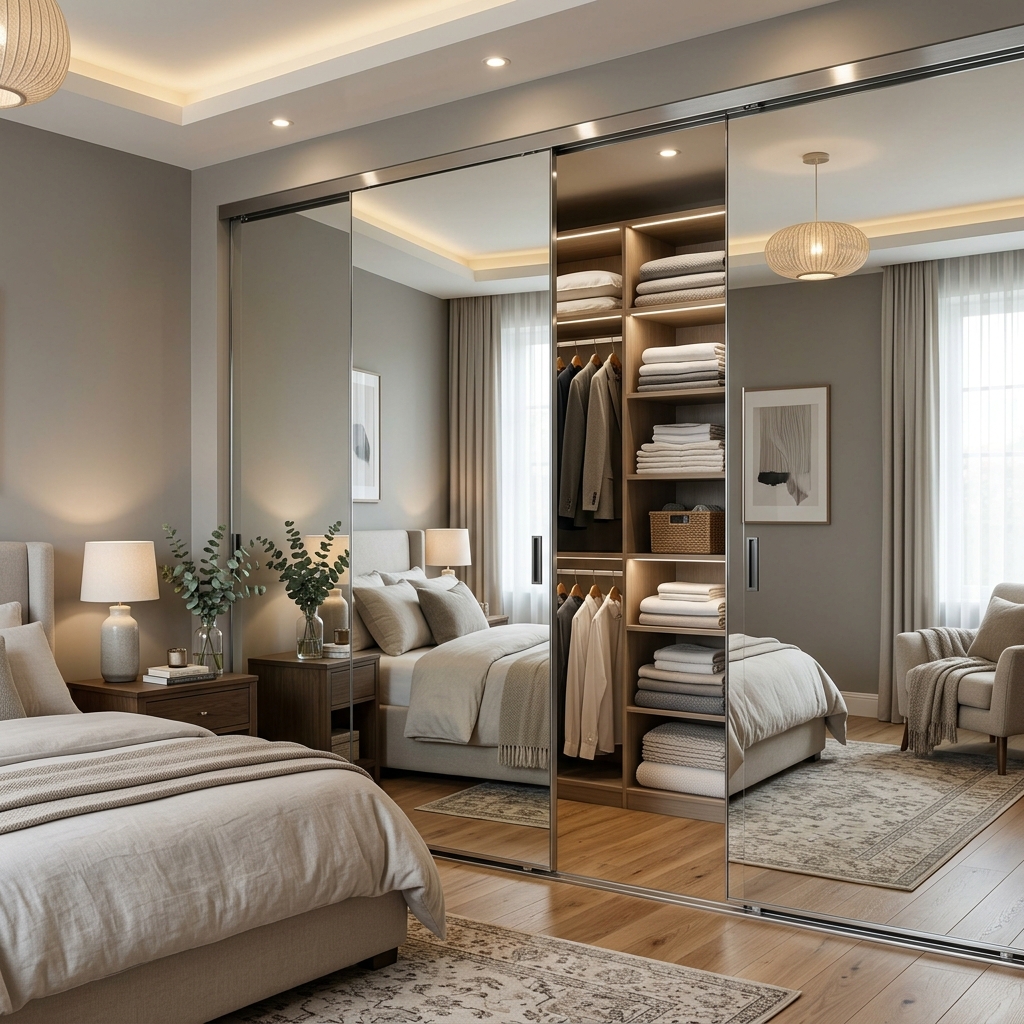
Completed Modernino luxury walk-in dressing suite enclosed behind custom floor-to-ceiling sliding closet doors