Modernino – Bespoke Closet and Curtain Systems in NJ
Visualize Perfection: 3D Closet Design
Why guess what your investment will look like? Eliminate costly surprises and decision anxiety with our complimentary, photorealistic 3D design consultation. See your space in NJ or NYC before a single cut is made.
The Modernino Difference: From Idea to Reality
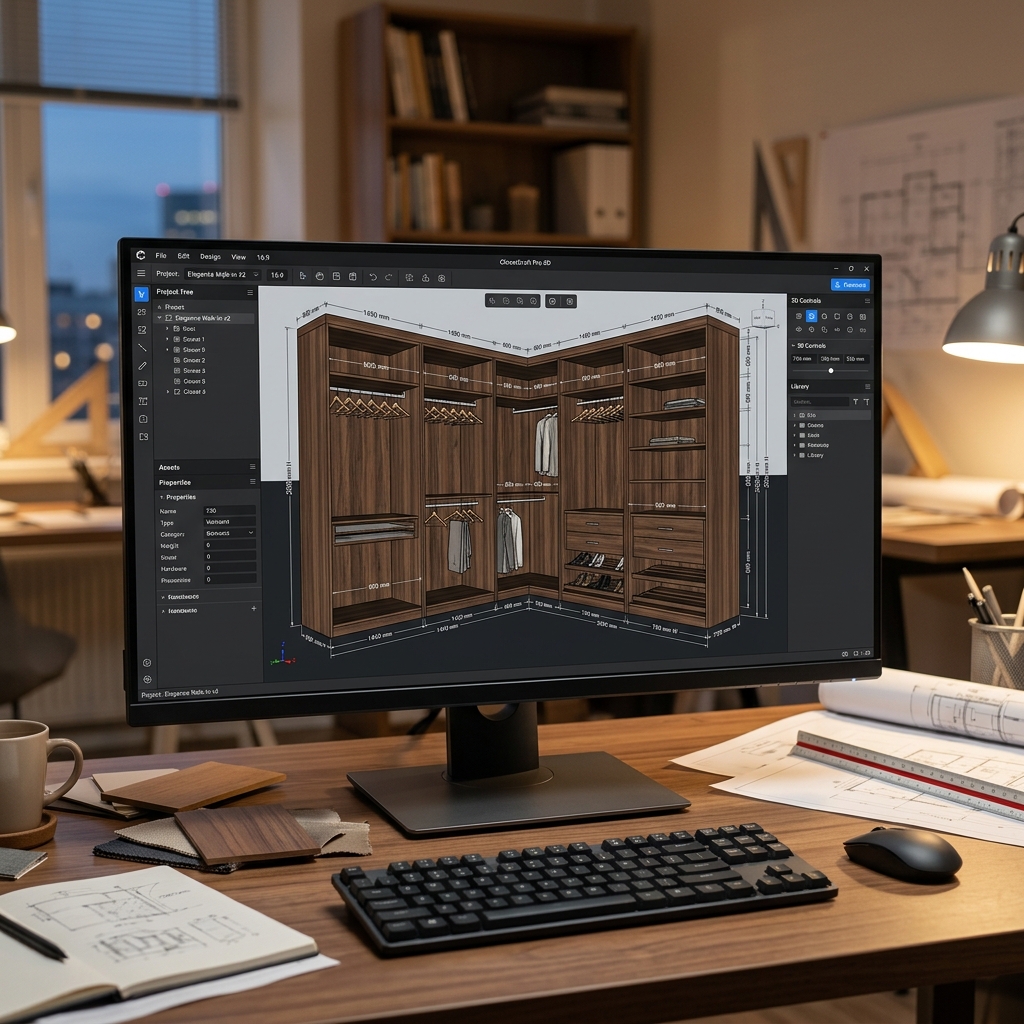
3D CAD Interface
Click on the glowing targets (+) within the space to see how our precision renderings eliminate risk and miscommunication before manufacturing.
Our Meticulous 4-Step Virtual Design Process
Discovery & Precision Measurement
A consultation where we analyze your wardrobe and capture precise laser measurements of your space.
[+] Read Full SpecificationsCollaborative CAD Design
Translating your vision into a hyper-functional layout using advanced 3D engineering software.
[+] Read Full SpecificationsImmersive 3D Walkthrough
A photorealistic virtual walkthrough to verify lighting sheens, hardware, and accessory ergonomics.
[+] Read Full SpecificationsBlueprint convert & Sign-Off
Refining revisions and converting the 3D model into an absolute manufacturing blueprint.
[+] Read Full Specifications
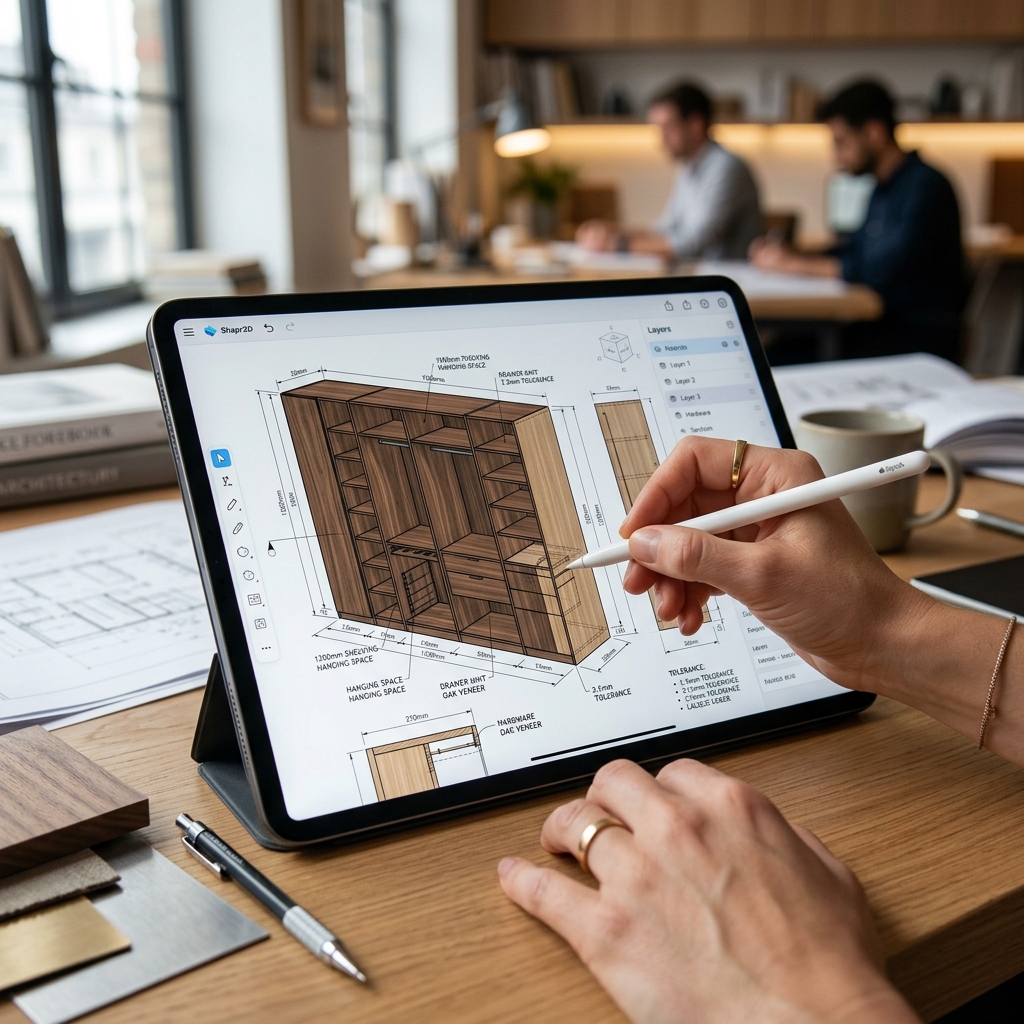

Custom Storage Engineering
The 3D design process allows you to engineer solutions for any space or need with absolute clarity. See precisely how we transform challenges into functional, architectural features.

Boutique Walk-In
Envision islands, glass handbag displays, integrated vanities, and traffic flow.
Boutique Wardrobes
Specialty Spaces
Kosher pantries with separate storage zones, ADA-compliant rods, and mudrooms.
Specialty Closets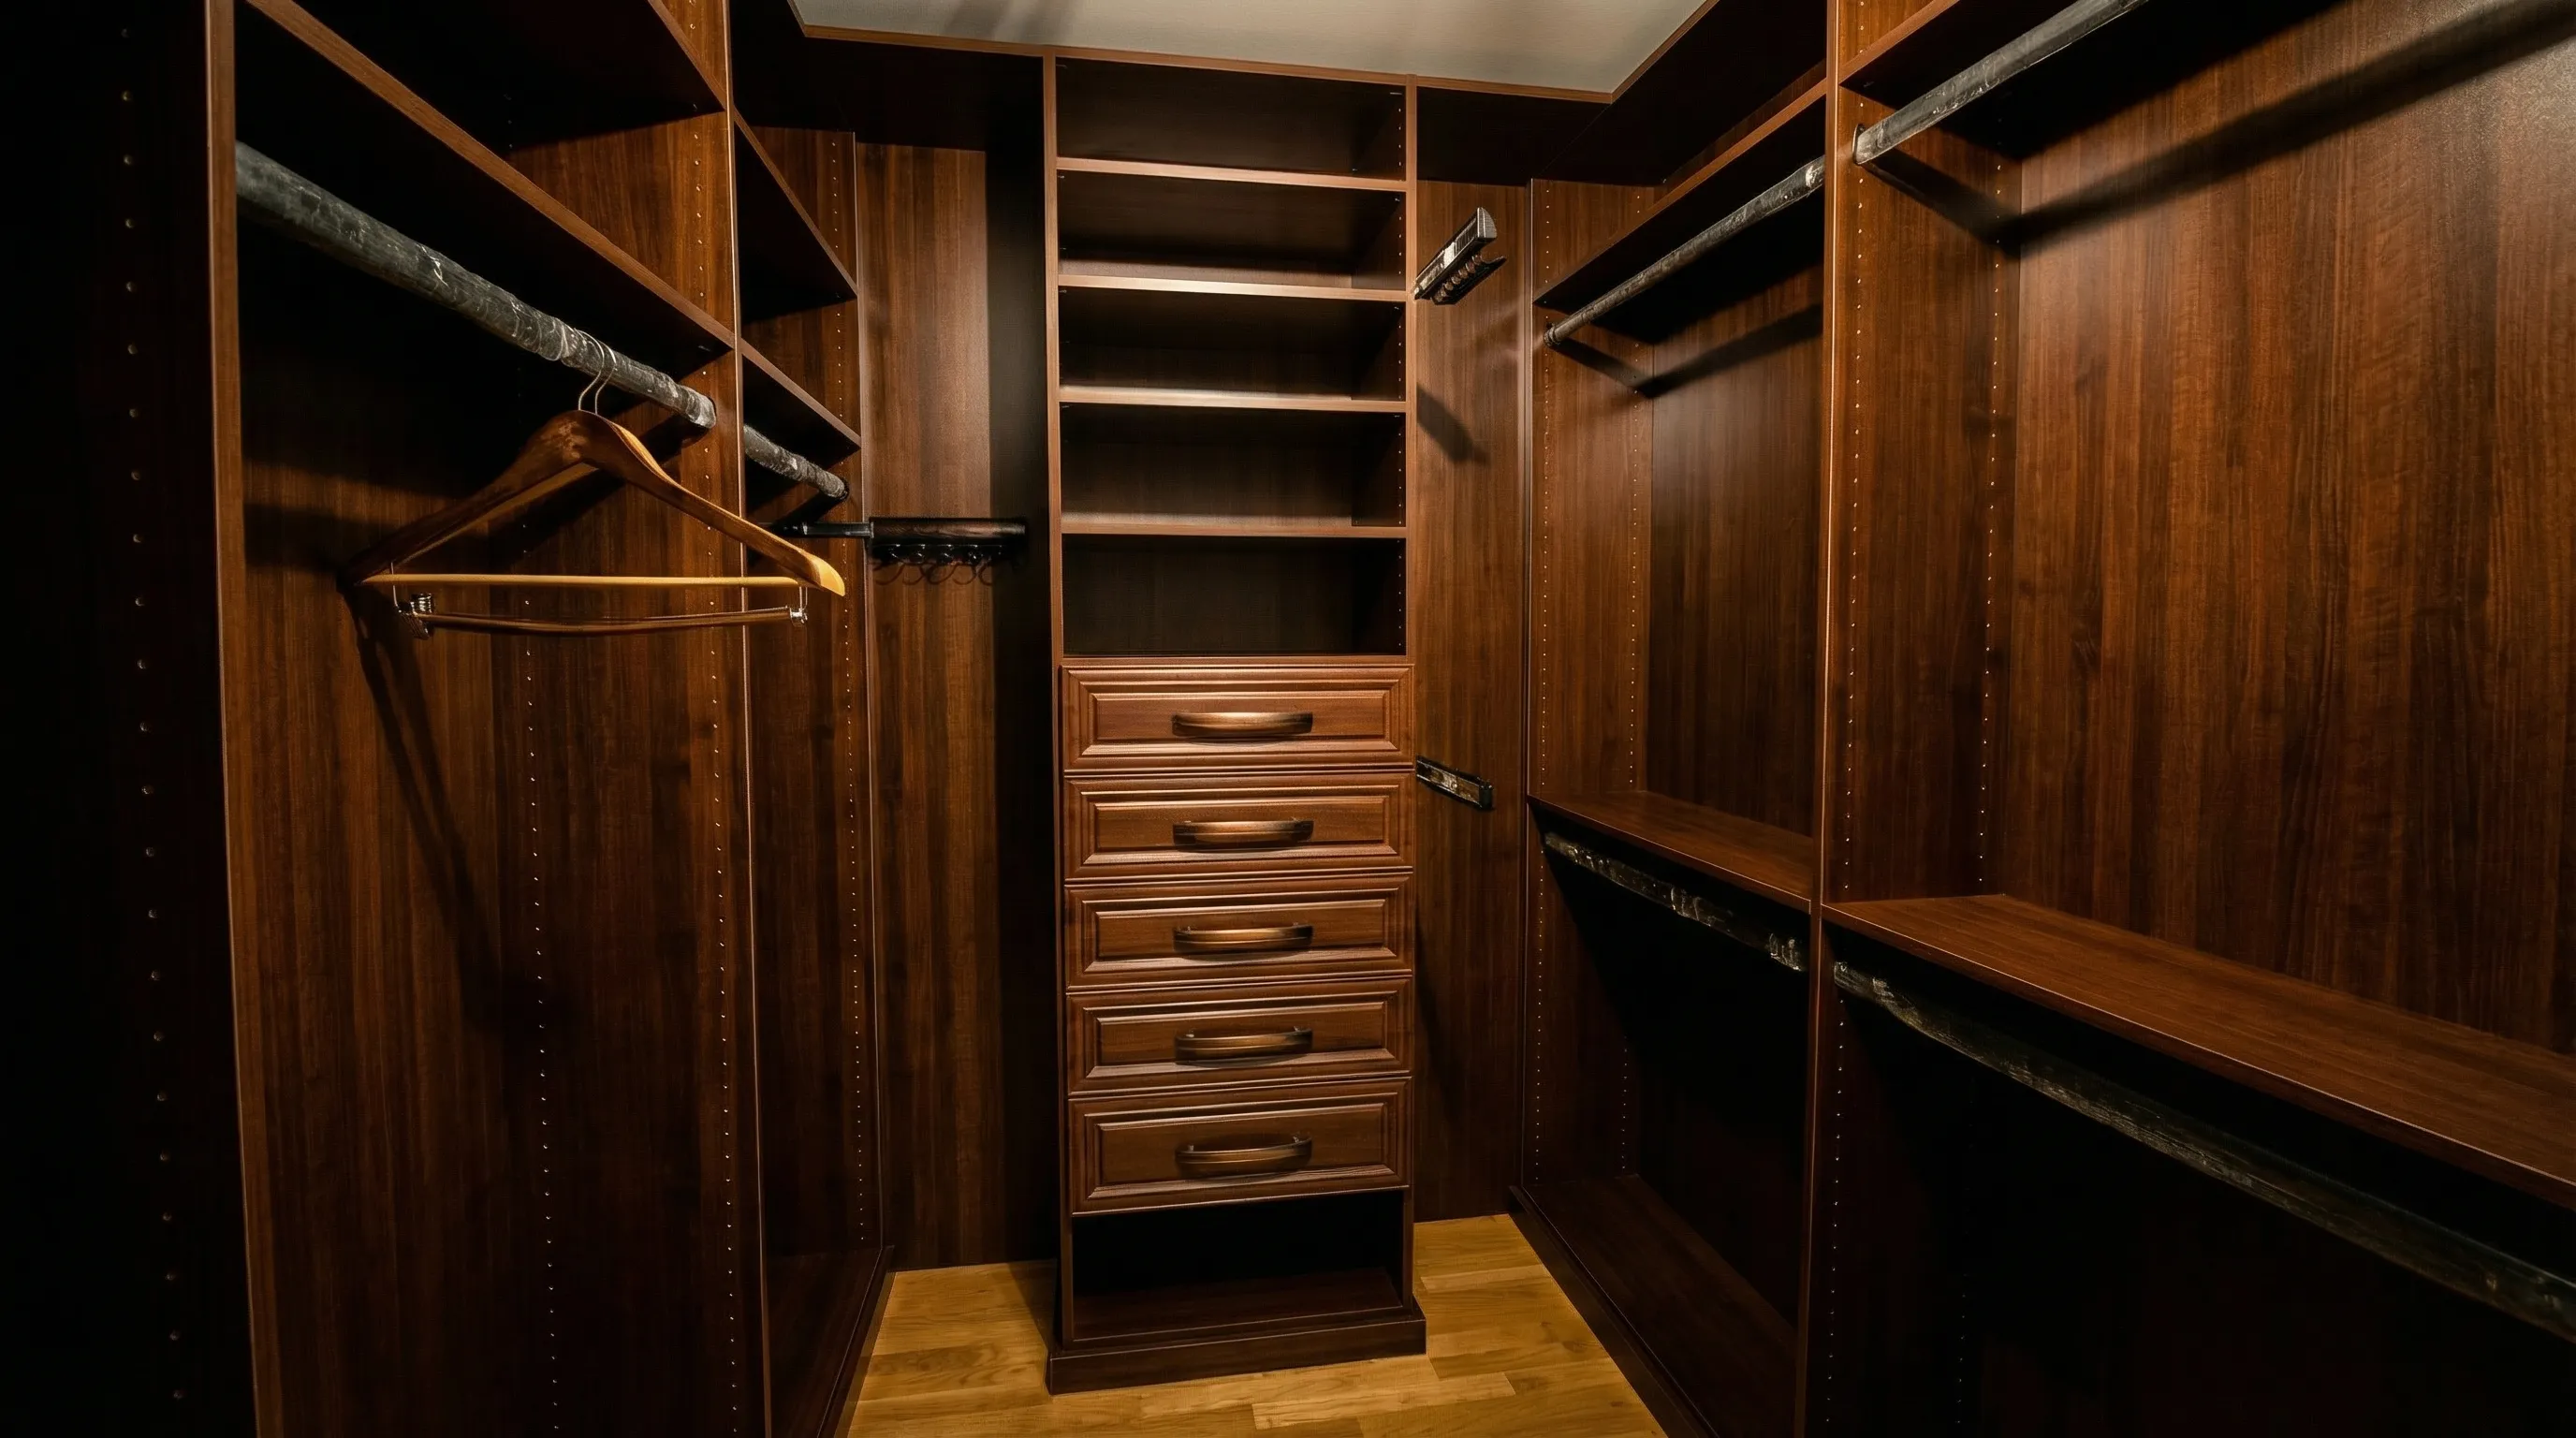
Complex Challenges
Attic and sloped ceiling structures, narrow pre-war reach-ins, and challenging corner nooks.
Architectural WorkCabinetry Engineering & Versatility
A masterfully designed closet is only the beginning. Our core expertise in precision custom cabinetry allows us to engineer intelligent storage for the most critical spaces in your home. We design custom home offices with built-in desks and bookshelves, and entertainment centers that conceal clutter while showcasing technology, all verified in CAD before fabrication.
Load Capacity
Dense core wood panels support heavy winter wardrobes without structural sag.
Flush LED Channels
Flush-mounted LED lighting simulates accurate clothing tones under true warm lighting.
Panel Thickness
Heavy industrial-grade melamine panels ensure lifelong structural integrity.
Cycle Blum Hinges
German soft-close hinges tested for quiet, frictionless performance over a lifetime.
Why Our 3D Renders Are Superior
Discern the difference between a marketing gimmick and an engineering guarantee.
Software Comparison
| Feature | Modernino Architectural CAD | Basic Online "Closet Planners" |
|---|---|---|
| Accuracy | To-the-millimeter, based on your wall's true dimensions. | Generic, non-scaled boxes that create false expectations. |
| Realism | Photorealistic lighting, shadows, and true material textures. | Cartoonish, flat colors with no sense of depth or finish. |
| Customization | Infinite. We model bespoke components for your exact needs. | Limited to pre-made modules that may not fit your space. |
| Output | ✓ A technical manufacturing blueprint. A legally binding document. | × A simple picture for reference, with no guarantee of accuracy. |
Demand absolute precision. Typical closet companies provide a vague, non-scaled drawing that leaves shelf gaps and accessory placements to guesswork, leading to frustration during installation.
We model every board, rod, and led strip to the exact millimeter of your room's laser measurements. The photorealistic 3D render is a direct blueprint sent to our Elizabeth, NJ fabrication machinery.
Your Questions, Answered
Secure your decision with definitive answers about our 3D custom closet design consultation process.
Is the 3D design consultation truly free?
Yes, completely. It is a foundational part of our white-glove process, engineered to provide you with complete confidence and clarity before you make any financial commitment. There are absolutely no hidden fees, no surprise charges, and no obligation to purchase. It is our investment in demonstrating the superior Modernino experience.
How long does the design process take?
The initial design is typically ready for your review within 2-3 business days after we have your measurements. Revisions are a priority and are often turned around within 24 hours, ensuring the process moves at your pace.
Can you work with architectural plans from my designer or architect?
Absolutely. We frequently collaborate with interior designers, architects, and builders throughout the NJ and NYC area. We import their architectural plans directly into our CAD software to ensure a seamless and perfectly integrated result.
What software does Modernino use for closet design?
Modernino utilizes a suite of professional-grade Computer-Aided Design (CAD) and photorealistic rendering software, the same class of tools used by architects and engineers. This technology ensures a level of precision that is impossible to achieve with consumer-grade apps or basic online planners.
How does the virtual consultation work if you can't visit my home?
Our designers are experts in remote collaboration. We use a combination of video conferencing, photo sharing, and guided tutorials to help you capture the necessary measurements with complete accuracy. From these inputs, we build a precise digital model of your space.
What happens after I approve the 3D design?
Once you provide final approval, the 3D model is converted into a technical blueprint and sent directly to our in-house manufacturing facility in Elizabeth, NJ. This direct pipeline from design to production eliminates errors and ensures the final product is a perfect match to the approved rendering.
Explore Custom Closet Details

Stop Guessing. Start Seeing.
Your home is a significant investment. Do not leave its most critical storage architecture to chance or vague promises. Schedule your complimentary 3D custom closet design consultation today.
Your information is strictly confidential. Standard lifetime warranty applies to all cabinetry.
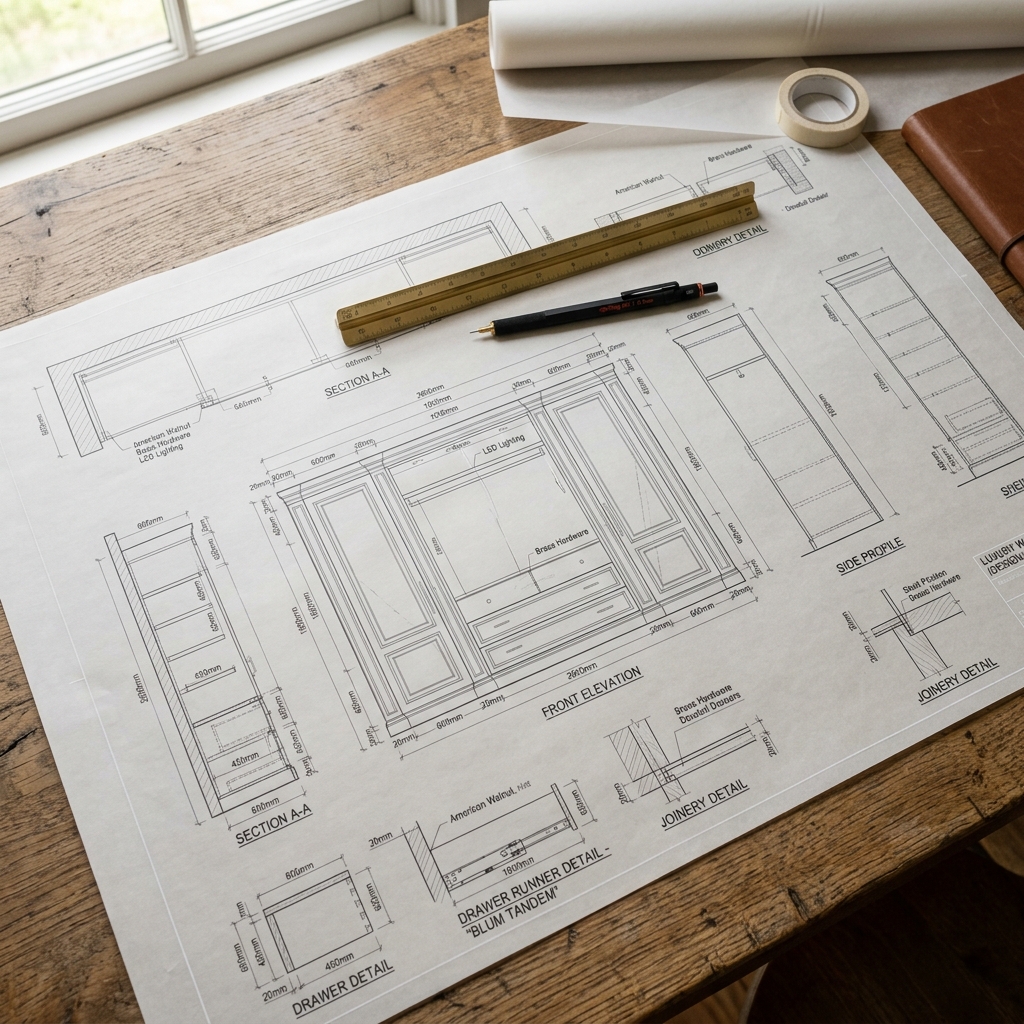
A precise, binding visual contract that guarantees millimeter-level design precision.
Most closet companies provide a simple sketch—a sales tool that leaves critical details to your imagination. This creates a dangerous gap between expectation and reality, fueling the decision anxiety that can stall a project for months. You are left hoping the final product matches your vision.
The Modernino 3D rendering is not a picture; it is an architectural blueprint. It serves as a binding visual contract that guarantees millimeter-level design precision. What you approve on screen is precisely what the CNC machinery in our Elizabeth, NJ facility will manufacture. This eliminates the risk of rework and guarantees client satisfaction.